4564 Captain Jack Lane, Colorado Springs, CO 80924
- 4 beds |
- 3 baths |
- 3,310 sqft
 Single-Family Home
  Built in 2019
  9,030sqft lot
 —— car garage
  $234/sqft
  Listed 16 days ago
Property Description
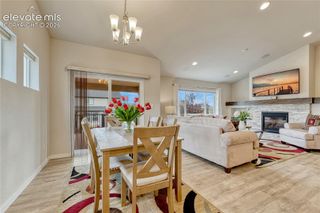
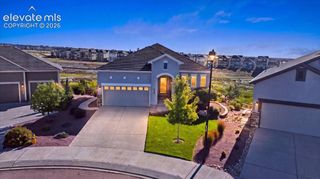
Immaculate and truly move-in ready, this Cordera ranch offers a floor plan that is hard to beat! Soaring ceilings and abundant natural light welcome you into an open main level featuring hardwood floors, plantation shutters and a gas fireplace anchoring the great room. The gourmet kitchen is made for gathering with an oversized stone island, generous seating, beautiful cabinetry, statement range hood, tile backsplash and black stainless steel appliances. A dedicated office, mudroom and main-level laundry add everyday convenience. The main-level primary suite feels like a private retreat with a spacious bedroom, walk-in closet and spa-inspired bath featuring dual vanities and a large walk-in shower. The finished lower level provides plenty of room to spread out with a large family/game room and additional bedrooms. Need a 5th bedroom? The remaining unfinished space is currently being used as a home gym and offers the opportunity to finish it as an additional bedroom or flex space. The backyard is a standout with extensive professional landscaping by Sunflower Landscaping, mature plantings and a covered patio with firepit—an inviting space for entertaining or relaxing on a Colorado evening. And don’t be fooled by the exterior—this IS a 3-car attached tandem garage! From the exceptional floor plan and upgraded finishes to the outdoor living space, this home has been meticulously cared for and is ready for its next owner.
- Listing Status:
- Active
- Data Last Updated:
- October 5, 2026 at 7:16AM
- Listing Office:
- Key Realty : 970-660-4420
- Listing Agent:
- Dawn Kuster ABR GRI MRP : (719) 749-8355
- MLS ID:
- 6469696
- Other Structures: ConcreteCovered
- Parking: Parking spaces: 3
- Roofing: Composite Shingle
- Windows: Vinyl
- HOA Amenities: Exercise RoomGreen AreasPlaygroundPoolRecreation RoomCovenant EnforcementMaintenance GroundsManagementTrash Removal123.0Monthly
- Originating MLS: Pikes Peak REALTOR® Services
- School District: Academy-20
- County: El Paso
- Driveway: Concrete
- Zoning: 6226110007
- Fencing: None
- Utilities: Electricity ConnectedNatural Gas Connected
- Water: Municipal
- Sewer: Sewer
- Source: Pikes Peak REALTOR® Services
This listing courtesy of Dawn Kuster ABR GRI MRP , Key Realty
Monthly Payment
- Principal & Interest $
- Property Taxes $
- Home Insurance $
- VA Funding Fee $


 New - 1 day ago