4895 Wells Branch Heights 101, Colorado Springs, CO 80923
- 3 beds |
- 2 baths |
- 1,453 sqft
 Condominium
  Built in 2014
  588sqft lot
 —— car garage
  $241/sqft
  Listed 1 month ago
Property Description
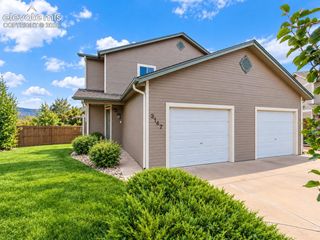
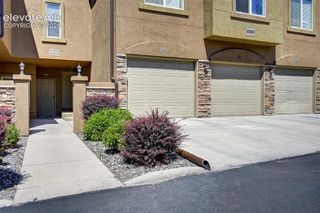
Pikes Peak views, single-level living, ADA compliance, a community pool and spa, and one of the most thoughtfully designed floor plans available in this price range. This ground-floor ranch condo in The Vistas at Norwood delivers the kind of comfort, accessibility, and lifestyle that is genuinely hard to find in Colorado Springs. Wood laminate floors and 6-panel doors flow through an open, well-appointed interior where a gas fireplace anchors the living room with a walkout to a secluded covered concrete patio, perfect for quiet mornings or evening relaxation. The kitchen features a breakfast bar, and under-cabinet lighting, with a dining area spacious enough to seat up to twelve, making entertaining effortless. Main-level laundry with generous space adds everyday convenience that sets this unit apart from others in the complex. The primary suite is a true retreat, featuring a walk-in closet and a double vanity bath with a free-standing shower. Two additional bedrooms and a full bath round out the single-level floor plan, keeping everything accessible and connected. The detached garage includes an EV charging station, a forward-thinking feature rarely included at this price point. The community amenities include a clubhouse, pool, and spa. Located near hospitals, parks, and shopping in the Doherty High School feeder zone with Pikes Peak views right from your home.
- Listing Status:
- Active
- Data Last Updated:
- October 5, 2026 at 8:16PM
- Listing Office:
- Exp Realty LLC : 888-440-2724
- Listing Agent:
- Treasure Davis : (719) 888-2793
- Contact:
- 888-440-2724
- MLS ID:
- 9914844
- Other Structures: See Prop Desc RemarksConcreteCovered
- Parking: Parking spaces: 1
- Roofing: Composite Shingle
- HOA Amenities: Club HouseLandscape MaintenancePoolSpaCovenant EnforcementInsuranceLawnMaintenance GroundsManagementSnow RemovalTrash Removal335.0Monthly
- Originating MLS: Pikes Peak REALTOR® Services
- School District: Colorado Springs 11
- County: El Paso
- Zoning: 6314113183
- Fencing: None
- Utilities: Electricity ConnectedNatural Gas Connected
- Water: Municipal
- Sewer: Sewer
- Source: Pikes Peak REALTOR® Services
This listing courtesy of Treasure Davis , Exp Realty LLC
Monthly Payment
- Principal & Interest $
- Property Taxes $
- Home Insurance $
- VA Funding Fee $