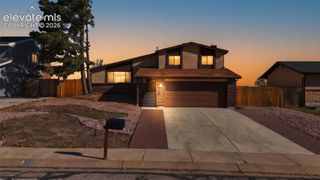
5173 Mountain Air Circle, Colorado Springs, CO 80916
- 4 beds |
- 3 baths |
- 1,848 sqft
 Single-Family Home
 Built in 2000
 0.31acre lot
 —— car garage
 $246/sqft
 Listed 5 days ago
Property Description
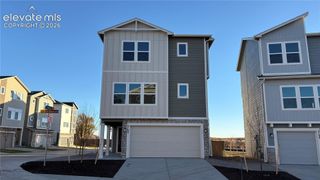
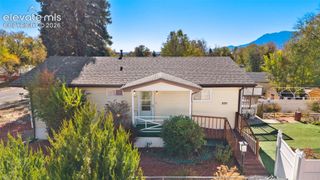
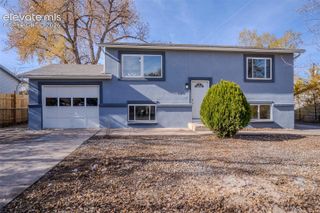
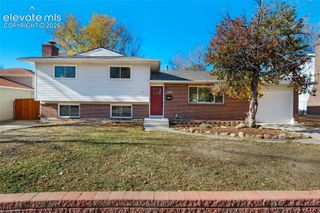
Beautifully updated 4-bedroom, 3-bath home situated on a spacious 0.30-acre lot with exceptional indoor and outdoor living spaces. The open and inviting floor plan features a stunning double-sided gas fireplace, creating warmth and ambiance between the main living areas. The kitchen is appointed with black stainless-steel appliances, elegant quartz countertops, large pantry and ample workspace for entertaining and everyday living. Upstairs, the private primary suite offers a spa-like retreat with a large walk-in shower and dual vanities. Three additional bedrooms and a full bath provide plenty of space for family, guests, or a home office. Step outside to enjoy the expansive patio, perfect for gatherings, and relax year-round in the hot tub. A standout feature is the insulated outbuilding with power, offering incredible flexibility as a workshop, studio, home gym, office, or potential future ADU conversion. The home also includes a 2-car attached garage and benefits from brand-new exterior paint completed in November 2026. With no neighbors behind the home and easy access to a walking path along Sand Creek, this property has amazing space and privacy. Combining modern finishes, versatile bonus space, and a large lot, this property is a rare opportunity with room to live, work, and entertain in style.
- Listing Status:
- Active
- Data Last Updated:
- November 19, 2026 at 3:17AM
- Listing Office:
- ERA Shields Real Estate : (719) 593-1000
- Listing Agent:
- Caprice George ABR MRP SRES : 719-749-8434
- Contact:
- (719) 593-1000
- MLS ID:
- 3885005
- General: Storage ShedSee Prop Desc Remarks
- Other Structures: Storage ShedSee Prop Desc RemarksConcrete
- Parking: Parking spaces: 2
- Roofing: Composite Shingle
- HOA Amenities: Covenant Enforcement143.07Semi-Annual
- Originating MLS: Pikes Peak REALTOR® Services
- School District: Harrison-2
- County: El Paso
- Driveway: Concrete
- Zoning: 6424218059
- Fencing: Rear
- Utilities: Electricity Connected
- Water: Municipal
- Sewer: Sewer
- Source: Pikes Peak REALTOR® Services
This listing courtesy of Caprice George ABR MRP SRES , ERA Shields Real Estate
Monthly Payment
- Principal & Interest $
- Property Taxes $
- Home Insurance $
- VA Funding Fee $

 New - 1 hour ago