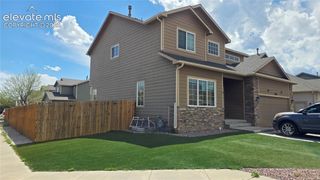
5197 Truscott Road, Colorado Springs, CO 80925
- 3 beds |
- 3 baths |
- 2,782 sqft
 Single-Family Home
  Built in 2026
  6,050sqft lot
 —— car garage
  $197/sqft
  Listed 24 days ago
Property Description
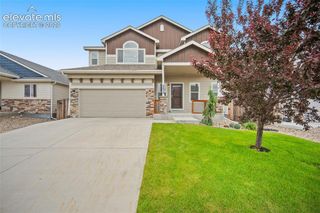
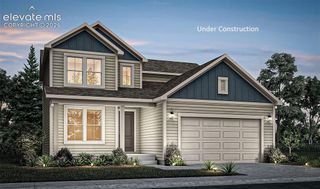
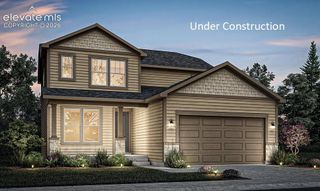
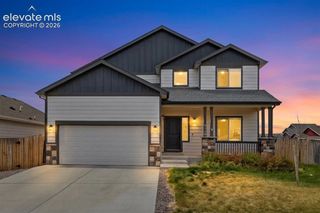
The Charleston is a spacious floor plan offering incredible features throughout. The covered front porch welcomes guests as they enter the large formal entryway. A lovely living room—or optional study—awaits, along with the convenience of a powder room. The massive kitchen with large center island overlooks the sunny breakfast nook and great room. Entertaining in this home is a breeze indoors or out thanks to a covered patio adjacent to the breakfast nook. The roomy 3-car tandem garage offers plenty of space for storage. Upstairs, the expansive loft can be converted to a game room with additional bedroom, while both of the secondary bedrooms feature walk-in closets. The master suite boasts a large walk-in closet, soaking tub, walk-in shower, and dual vanity. An optional finished basement with bedroom, full bath, and recreation room adds even more space to this already spacious home.
- Listing Status:
- Active
- Data Last Updated:
- May 26, 2026 at 7:41AM
- Listing Office:
- New Home Star LLC : 719-330-1445
- Listing Agent:
- Alexandria Lopour : 719-339-9745
- MLS ID:
- 4031406
- Parking: Parking spaces: 3
- Roofing: Shingle
- HOA Amenities: Green Areas0.0Not Applicable
- School District: Widefield-3
- County: El Paso
- Zoning: 5509402057
- Utilities: Electricity ConnectedNatural Gas Connected
- Water: Public
This listing courtesy of Alexandria Lopour , New Home Star LLC
Monthly Payment
- Principal & Interest $
- Property Taxes $
- Home Insurance $
- VA Funding Fee $

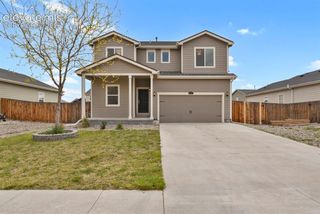
 New - 2 days ago