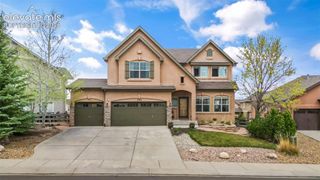
520 Rangely Drive, Colorado Springs, CO 80921
- 5 beds |
- 3 baths |
- 2,798 sqft
 Single-Family Home
  Built in 1987
  0.35acre lot
 —— car garage
  $232/sqft
  Listed 4 days ago
Property Description
Location, Layout and Long term investment are the words to describe this home. If you're looking for a home to grow in, make it your own and start anew this is the home for you! Large lot in a great school district, one of the bedrooms is on the main floor with the rest upstairs. Formal dining room with two living spaces, lots of natural light, Mountain views, new carpet, professional paint throughout. Room to make this home your own with your updating ideas although move in ready! Primary Bedroom has a large bathroom with a big soaking tub, dual vanity and the bedrooms upstairs were built with growth in mind...big with large windows! Large easy to maintain front and gated backyard. Updated back porch with large shed around the side.
- Listing Status:
- Active
- Data Last Updated:
- August 25, 2026 at 6:17AM
- Listing Office:
- Century 21 Dream Home : 719-260-0369
- Listing Agent:
- Kathi Philpot MRP : (719) 290-4169
- Contact:
- 719-260-0369
- MLS ID:
- 2802677
- General: Storage Shed
- Other Structures: Storage ShedSee Prop Desc RemarksConcrete
- Parking: Parking spaces: 2
- Roofing: Composite Shingle
- HOA Amenities: 69.0Annual
- Originating MLS: Pikes Peak REALTOR® Services
- School District: Academy-20
- County: El Paso
- Driveway: Concrete
- Zoning: 6131401003
- Fencing: Rear
- Utilities: Cable ConnectedElectricity ConnectedNatural Gas Connected
- Water: Assoc/Distr
- Sewer: Sewer
- Source: Pikes Peak REALTOR® Services
This listing courtesy of Kathi Philpot MRP , Century 21 Dream Home
Monthly Payment
- Principal & Interest $
- Property Taxes $
- Home Insurance $
- VA Funding Fee $

 New - 2 days ago