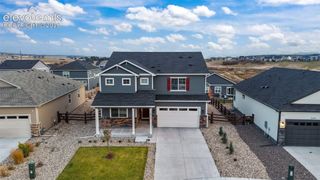
16257 Limbaugh Canyon Loop, Monument, CO 80132
- 4 beds |
- 3 baths |
- 3,042 sqft
 Single-Family Home
 Built in 2026
 5,589sqft lot
 —— car garage
 $238/sqft
 Listed 13 days ago
Property Description
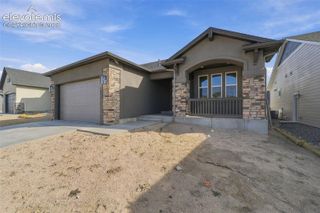
Welcome to The Summerton—Where Style Meets Pure Lifestyle! Prepare to fall head over heels for The Summerton, a brilliantly designed ranch-style masterpiece where every single square foot is built for comfort, connection, and effortless living! From the moment you pull up, this home radiates curb appeal, inviting you inside to experience a fresh take on modern elegance. An expansive, sun-drenched open-concept layout seamlessly connects the Great Room, kitchen, and dining nook, making it the ultimate venue for hosting epic game nights, weekend brunches, or just hanging out. The chef-Ready Kitchen includes leek countertops, ample prep space, and a smart layout mean whipping up culinary masterpieces (or just ordering takeout in style) is an absolute breeze. Retreat to a gorgeous primary suite designed for ultimate relaxation—complete with a spa-inspired bath and a massive walk-in closet. Step right out from the main living area onto your covered outdoor space to sip your morning coffee or unwind under the evening stars. Enjoy the ease and convenience of single-story living without sacrificing a drop of luxury or storage. Plus, enjoy the bonus flexibility of a fully finished basement ready for your personal touch. Spend your weekends actually enjoying life! This home includes professional landscaping, hassle-free lawn maintenance, and dependable snow removal on both the driveway and sidewalk, giving you back your precious time. Whether you’re looking to entertain in style or kick back and relax in absolute comfort, The Summerton isn’t just a house—it’s your next great adventure.
- Listing Status:
- Active
- Data Last Updated:
- November 19, 2026 at 6:15AM
- Listing Office:
- New Home Star LLC : (719) 330-1445
- Listing Agent:
- Amy Sundquist : (303) 910-4711
- Contact:
- (719) 330-1445
- MLS ID:
- 1412536
- Parking: Parking spaces: 2
- Roofing: Other
- HOA Amenities: 0.0Not Applicable
- Originating MLS: Pikes Peak REALTOR® Services
- School District: Lewis-Palmer-38
- County: El Paso
- Zoning: 6130201099
- Utilities: Cable AvailableElectricity ConnectedNatural Gas Connected
- Water: Municipal
- Sewer: Sewer
- Source: Pikes Peak REALTOR® Services
This listing courtesy of Amy Sundquist , New Home Star LLC
Monthly Payment
- Principal & Interest $
- Property Taxes $
- Home Insurance $
- VA Funding Fee $

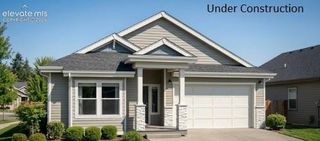
 New - 1 day ago