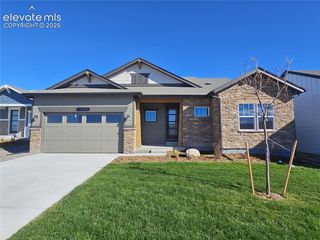
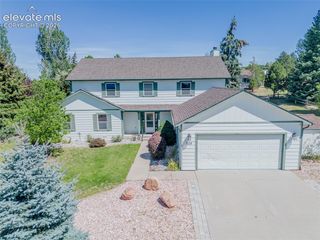
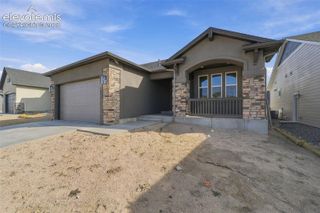
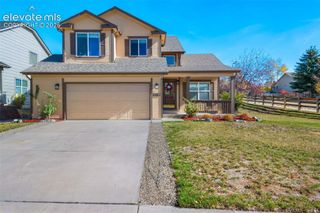
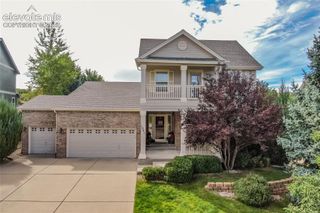
2241 Spike Buck Court, Monument, CO 80132
- 5 beds |
- 4 baths |
- 2,777 sqft
 Single-Family Home
 Built in 2023
 7,440sqft lot
 —— car garage
 $239/sqft
 Listed 16 days ago
Property Description
Welcome home! Situated on a cul-de-sac with stunning Mountain Views! This spacious Hennessey floor plan offers 5 bedrooms, 4 bathrooms, and 3,891 square feet, perfect for multi generational living and an unfinished basement for future growth! A charming covered front porch welcomes you into a thoughtfully designed home featuring an open-concept layout, a convenient, main-level bedroom and full bathroom, a spacious kitchen with granite countertops, island, and gas range, and inviting living and dining areas centered around a cozy fireplace with walk-out to the fully landscaped and fenced backyard. Upstairs, discover four generously sized bedrooms, three bathrooms, and a versatile loft. The expansive primary suite offers a relaxing retreat with walk-in shower and large walk-in closet, while one of the additional upstairs bedrooms features its own private bathroom. Located close to hiking and biking trails, parks, schools, restaurants and shopping as well! Additional highlights include central air conditioning, a smart home package, and a tankless water heater. Enjoy comfortable Colorado living in this beautifully designed Monument home! Schedule a showing today!
- Listing Status:
- Active
- Data Last Updated:
- November 19, 2026 at 6:15AM
- Listing Office:
- The Cutting Edge : 719-999-5067
- Listing Agent:
- Cori Cutler : (719) 287-3320
- Contact:
- 719-999-5067
- MLS ID:
- 4082238
- Other Structures: Concrete
- Parking: Parking spaces: 2
- Roofing: Composite Shingle
- Windows: Vinyl
- HOA Amenities: 0.0Not Applicable
- Originating MLS: Pikes Peak REALTOR® Services
- School District: Lewis-Palmer-38
- County: El Paso
- Driveway: Concrete
- Zoning: 7127101075
- Fencing: Rear
- Utilities: Electricity ConnectedNatural Gas Connected
- Water: Municipal
- Sewer: Sewer
- Source: Pikes Peak REALTOR® Services
This listing courtesy of Cori Cutler , The Cutting Edge
Monthly Payment
- Principal & Interest $
- Property Taxes $
- Home Insurance $
- VA Funding Fee $