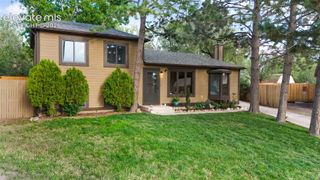
5216 Suburban Drive, Colorado Springs, CO 80911
- 3 beds |
- 2 baths |
- 1,283 sqft
 Single-Family Home
  Built in 2001
  8,059sqft lot
 —— car garage
  $273/sqft
  Listed 10 days ago
Property Description
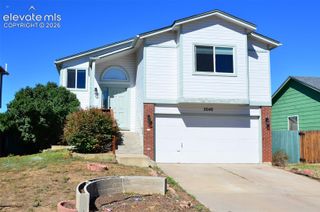
Welcome to this beautifully maintained home, boasting brand-new exterior paint and newly installed windows for ultimate energy efficiency and peace of mind. Situated on a premium cul-de-sac lot, the property sits directly next to designated open space with no neighbors to the left, offering a large backyard with mature trees. The private, tree-lined yard also features a dedicated fenced gravel area—perfect for a secure dog run or easily converted into a thriving raised-bed garden. Inside, the main level boasts a light-filled living room with soaring vaulted ceilings and walls of windows showcasing the open space views. The open-concept kitchen includes a breakfast bar and effortless access to the walkout patio. Upstairs, the spacious primary bedroom with dual closets is the perfect retreat to catch breathtaking Colorado sunsets over the snowcapped peaks. Live like you’re on vacation with nature trails right at your doorstep, while still enjoying the convenience of shopping just a short drive away. It's the perfect balance of easy city access and a peaceful retreat—and that is why you’ll fall in love with this home.
- Listing Status:
- Active
- Data Last Updated:
- October 5, 2026 at 3:15AM
- Listing Office:
- HomeSmart : 719-634-8761
- Listing Agent:
- Tomas Meyer : 303-909-8223
- Contact:
- 719-634-8761
- MLS ID:
- 8127097
- General: Dog Run
- Other Structures: Dog RunEnclosed
- Parking: Parking spaces: 2
- Roofing: Composite Shingle
- Windows: Vinyl
- HOA Amenities: Covenant Enforcement5.0Monthly
- Originating MLS: Pikes Peak REALTOR® Services
- School District: Widefield-3
- County: El Paso
- Zoning: 6512201162
- Fencing: Rear
- Utilities: Cable ConnectedElectricity ConnectedNatural Gas Connected
- Water: Municipal
- Sewer: Sewer
- Source: Pikes Peak REALTOR® Services
This listing courtesy of Tomas Meyer , HomeSmart
Monthly Payment
- Principal & Interest $
- Property Taxes $
- Home Insurance $
- VA Funding Fee $


 New - 12 hours ago