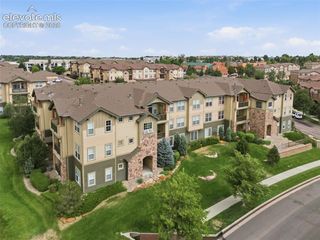
539 Rolling Hills Drive, Colorado Springs, CO 80919
- 3 beds |
- 2 baths |
- 1,489 sqft
 Condominium
  Built in 1982
  —— sqft lot
  —— car garage
  $212/sqft
  Listed 5 months ago
Property Description
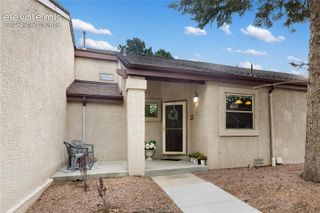
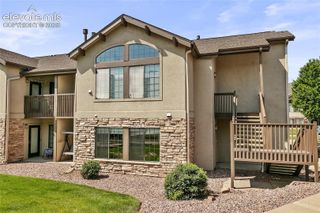
Welcome to Discovery at Ravencrest in the highly desirable Rockrimmon area of Colorado Springs! This beautifully updated end-unit condo offers over 1,500 sq ft, 3 bedrooms, 2 bathrooms, and a functional layout with main-level living and a fully finished walkout basement. It truly lives like an upscale townhome. Vaulted ceilings and durable waterproof laminate flooring create a bright, open feel, while the cozy living room features a stone-clad wood-burning fireplace and abundant natural light. The kitchen includes stainless steel appliances, ample cabinet and counter space, a pantry, and walks out to a private deck overlooking the gorgeous and private backyard. The main level hosts two spacious bedrooms, including a true primary suite with an attached full bath. The secondary bedroom is perfect for guests or a home office. The walkout lower level offers a large family room with built-ins, access to a fenced patio and garden space, plus an oversized third bedroom with French doors, a huge walk-in closet, and attached bath—ideal as a second primary suite. Additional features include a large laundry room, extra storage, assigned parking, and multiple outdoor living spaces. The community pool is open for the summer, perfect for enjoying the summer time in Colorado Springs. Prime location near trails, dining, and easy I-25 access!
- Listing Status:
- Active
- Data Last Updated:
- October 5, 2026 at 7:19PM
- Listing Office:
- Coldwell Banker Realty : 719-550-2500
- Listing Agent:
- Gregory Luczak : (719) 271-8888
- Contact:
- 719-550-2500
- MLS ID:
- 2981283
- Other Structures: Wood Deck
- Parking: Parking spaces: 1
- Roofing: Composite Shingle
- Windows: Vinyl
- HOA Amenities: PoolCommon UtilitiesCovenant EnforcementInsuranceMaintenance GroundsMaintenance StructureManagementSnow RemovalWater431.0Monthly
- Originating MLS: Pikes Peak REALTOR® Services
- School District: Academy-20
- County: El Paso
- Driveway: Paved
- Zoning: 6307402178
- Fencing: AllRear
- Utilities: Cable ConnectedElectricity ConnectedNatural Gas ConnectedTelephone
- Water: Municipal
- Sewer: Sewer
- Source: Pikes Peak REALTOR® Services
This listing courtesy of Gregory Luczak , Coldwell Banker Realty
Monthly Payment
- Principal & Interest $
- Property Taxes $
- Home Insurance $
- VA Funding Fee $