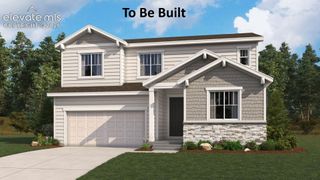
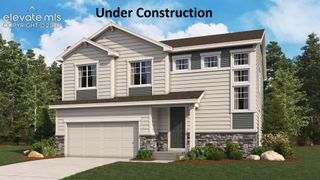
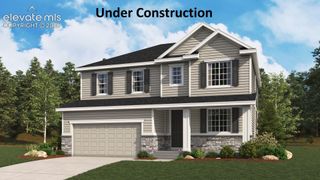
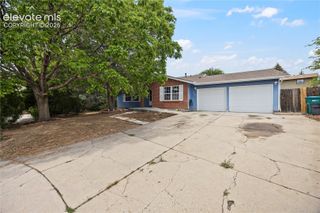
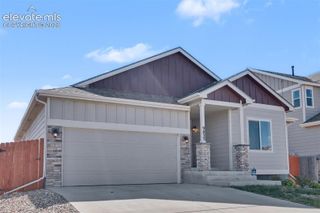
$529,900
5440 Triple Tree Street, Colorado Springs, CO 80925
- 4 beds |
- 4 baths |
- 2,698 sqft
 Single-Family Home
 Built in 2026
 4,400sqft lot
 —— car garage
 $196/sqft
 Listed 29 days ago
Property Description
Mountain views, modern finishes, spacious living and a fully landscaped fence/home to call your own! This beautiful four bedroom, three in a half bathroom home features a main level primary suite with mountain views to enjoy! Step out onto the deck and take in the unobstructed views, ideal for a relaxing night and entertaining. Upstairs, you'll find two large spacious bedrooms and a loft for extra living space. The storage space in this home is never ending; a storage closet upstairs and a large storage room in the basement will support all your storage needs. The finished basement offers bedroom four and a large recreation room.
- Listing Status:
- Active
- Data Last Updated:
- November 19, 2026 at 6:15AM
- Listing Office:
- RE/MAX Professionals : 303-799-9898
- Listing Agent:
- Thomas Ullrich : (303) 910-8436
- Contact:
- 303-799-9898
- MLS ID:
- 7998640
- Other Structures: Concrete
- Parking: Parking spaces: 2
- Roofing: Composite Shingle
- HOA Amenities: 0.0Not Applicable
- Originating MLS: Pikes Peak REALTOR® Services
- School District: Widefield-3
- County: El Paso
- Driveway: Concrete
- Zoning: 5509301105
- Fencing: All
- Utilities: Cable AvailableElectricity AvailableNatural Gas Available
- Water: Municipal
- Sewer: Sewer
- Source: Pikes Peak REALTOR® Services
This listing courtesy of Thomas Ullrich , RE/MAX Professionals
Monthly Payment
$Est. Payment
- Principal & Interest $
- Property Taxes $
- Home Insurance $
- VA Funding Fee $

 New - 18 hours ago