5620 Jarman Street, Colorado Springs, CO 80906
- 3 beds |
- 4 baths |
- 4,370 sqft
 Single-Family Home
  Built in 1999
  0.41acre lot
 —— car garage
  $292/sqft
  Listed 7 days ago
Property Description
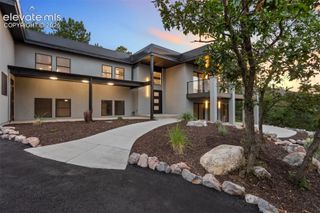
Experience Colorado luxury living in this fully reimagined custom residence, where refined design, privacy, and sweeping mountain scenery converge in the coveted Cheyenne Mountain School District 12. Thoughtfully remodeled from top to bottom, this turnkey home offers exceptional main level living, sophisticated finishes, and seamless indoor-outdoor living.Soaring vaulted ceilings and dramatic floor-to-ceiling windows fill the open-concept great room with natural light while showcasing the surrounding mountain landscape. Designed for effortless entertaining, the great room flows into a completely redesigned chef’s kitchen featuring a commanding center island, leathered stone countertops, contemporary backsplash, premium stainless-steel appliances, double ovens, wine fridge walk-in pantry, custom cabinetry, and newly refinished hardwood flooring throughout the main level. The primary suite is a private sanctuary with direct outdoor access, beautifully updated fireplace w custom built-ins, and a spa-inspired bath featuring a multi-head walk-in spa shower, freestanding soaking tub, granite slab dual vanity, and expansive walk-in closet. The main level also features a refined private office, spacious laundry with new tile flooring and built-ins, additional pantry space, and convenient access to the oversized garage. The walk-out lower level provides an impressive extension of the home’s living and entertaining space, featuring two spacious ensuite bedrooms, a third fireplace, and an updated wet bar with new stone countertops and beautifully tiled gas fireplace. A generous bonus/storage room with direct garage access offers exceptional flexibility for a fitness room, art studio, hobbies, or additional living space. Perfectly positioned near premier shopping, dining, and city amenities, this exceptional residence offers a rare balance of privacy and accessibility. Extensively remodeled and thoughtfully designed this is a true Colorado mountain retreat.
- Listing Status:
- Active
- Data Last Updated:
- August 20, 2026 at 7:18AM
- Listing Office:
- Burghardt and Associates : 719-338-9852
- Listing Agent:
- Meggen Burghardt : 719-337-2794
- Contact:
- 719-338-9852
- MLS ID:
- 4385756
- Other Structures: Composite
- Parking: Parking spaces: 3
- Roofing: Composite Shingle
- Windows: Vinyl
- HOA Amenities: 300.0Annual
- Originating MLS: Pikes Peak REALTOR® Services
- School District: Cheyenne Mtn-12
- County: El Paso
- Driveway: Concrete
- Zoning: 7512409015
- Utilities: Cable ConnectedElectricity ConnectedNatural Gas ConnectedOther
- Water: Municipal
- Sewer: Sewer
- Source: Pikes Peak REALTOR® Services
This listing courtesy of Meggen Burghardt , Burghardt and Associates
Monthly Payment
- Principal & Interest $
- Property Taxes $
- Home Insurance $
- VA Funding Fee $

 New - 15 hours ago