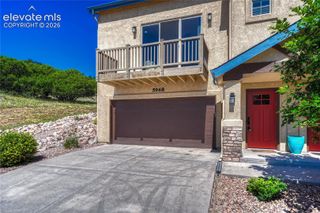
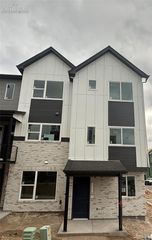
5623 Sonnet Ridge Point, Colorado Springs, CO 80918
- 3 beds |
- 3 baths |
- 1,901 sqft
 Town Home
  Built in 2002
  1,921sqft lot
 —— car garage
  $263/sqft
  Listed 5 months ago
Property Description
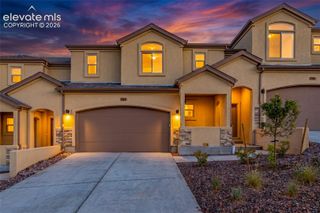
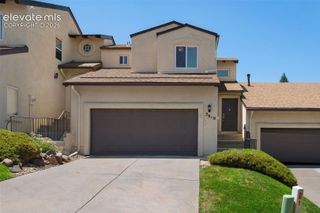
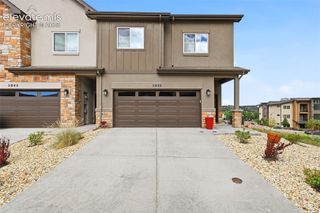
Located in the highly desirable University Park, this meticulously maintained townhome offers quality construction, thoughtful upgrades, & access to scenic open space & trail systems in the heart of the city. The community features stucco exteriors, mature landscaping, & greenbelt areas. A wood entry opens to a dramatic main living area with soaring ceilings & a wall of windows that fill the home w/ natural light. The family room flows into the spacious, upgraded kitchen featuring 42-inch maple cabinetry, granite countertops (upgraded in 2020), gorgeous backsplash, new fixtures, hardwood flooring, pull-out drawers, pantry, stainless steel appliances, gas range/oven, & a breakfast bar with island seating. The adjoining dining area enjoys green belt views and walks out to the expanded courtyard. Outdoor living is a standout feature with a double-size textured and colored concrete patio, dedicated gardening area, gas-plumbed BBQ, and a retractable Liberty awning with remote control (added 2022)—ideal for relaxing or entertaining. Larson storm doors are installed on both the front & rear entrances. The main level includes a private office w/ French doors and a Murphy bed that conveys, making it a perfect guest space. You’ll also find a laundry room & convenient powder bath on the main floor. Upstairs features two primary suites w/ attached baths plus a third bedroom. Additional comfort upgrades include 10 south-facing windows replaced in 2021, solar-powered upper blinds w/ remote and shades (2021), new furnace and A/C (2026), newer garage door springs. The unfinished basement provides excellent storage & future expansion potential. already plumbed for a bath. The fully finished two-car garage w/ 2 extra feet adds function & convenience w/ plenty of storage. across the street is the mailbox & extra parking. Conveniently located near shopping, dining, parks, schools, and extensive hiking, walking, and biking trails. Clean, upgraded, and turnkey in a sought-after location.
- Listing Status:
- Active
- Data Last Updated:
- July 27, 2026 at 8:16PM
- Listing Office:
- HomeSmart : 719-634-8761
- Listing Agent:
- Tamara Whalen SRES : (719) 492-0819
- MLS ID:
- 1987021
- Other Structures: See Prop Desc RemarksConcrete
- Parking: Parking spaces: 2
- Roofing: Composite Shingle
- Windows: Fiberglass
- HOA Amenities: Green AreasCommon UtilitiesCovenant EnforcementInsuranceLawnMaintenance GroundsMaintenance StructureManagementSnow RemovalTrash Removal450.0Monthly
- Originating MLS: Pikes Peak REALTOR® Services
- School District: Colorado Springs 11
- County: El Paso
- Driveway: Concrete
- Zoning: 6317413078
- Fencing: None
- Utilities: Electricity ConnectedNatural Gas Connected
- Water: Municipal
- Sewer: Sewer
- Source: Pikes Peak REALTOR® Services
This listing courtesy of Tamara Whalen SRES , HomeSmart
Monthly Payment
- Principal & Interest $
- Property Taxes $
- Home Insurance $
- VA Funding Fee $