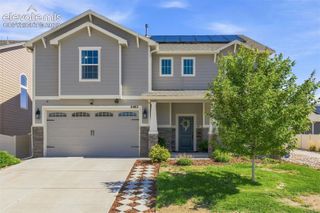
6185 Juno Court, Colorado Springs, CO 80922
- 3 beds |
- 4 baths |
- 2,776 sqft
 Single-Family Home
  Built in 1995
  5,602sqft lot
 —— car garage
  $162/sqft
  Listed 9 hours ago
Property Description
Welcome to this spacious 2-story home featuring 2,776 total finished square feet in the desirable Stetson Hills community. Situated in a quiet cul-de-sac and backing directly to open space with hiking trail access and beautiful mountain views, this this home combines peaceful outdoor living with peace of mind—featuring brand-new carpet, as well as a new furnace, new A/C, and new water heater. 1,816 sq. ft. above grade plus a fully finished 960 sq. ft. basement. Primary Suite: Includes a 5-piece primary bath equipped with a double vanity, soaking tub, freestanding shower, and walk-in closet. Living & Entertaining: Enjoy a cozy gas fireplace on the main level, central air conditioning, ceiling fans, and a large 20 x 15 concrete patio perfect for outdoor dining. Backs to open space and trails; convenient access to District 49 schools, shopping, hospitals, parks, and major corridors.
- Listing Status:
- Active
- Data Last Updated:
- August 25, 2026 at 7:17AM
- Listing Office:
- Nest Egg Realty, LLC : 719-203-5619
- Listing Agent:
- Shane Bruckner ABR : (719) 325-6998
- Contact:
- 719-203-5619
- MLS ID:
- 4945170
- General: Storage Shed
- Other Structures: Storage ShedConcrete
- Parking: Parking spaces: 2
- Roofing: Composite Shingle
- Windows: Vinyl
- HOA Amenities: 0.0Not Applicable
- Originating MLS: Pikes Peak REALTOR® Services
- School District: District 49
- County: El Paso
- Driveway: Concrete
- Zoning: 5319102050
- Fencing: Rear
- Utilities: Cable AvailableElectricity ConnectedNatural Gas Connected
- Water: Municipal
- Sewer: Sewer
- Source: Pikes Peak REALTOR® Services
This listing courtesy of Shane Bruckner ABR , Nest Egg Realty, LLC
Monthly Payment
- Principal & Interest $
- Property Taxes $
- Home Insurance $
- VA Funding Fee $

 New - 17 hours ago