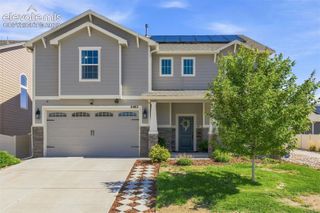
2210 W Greenwich Circle, Colorado Springs, CO 80909
- 4 beds |
- 3 baths |
- 2,800 sqft
 Single-Family Home
  Built in 1968
  8,882sqft lot
 —— car garage
  $173/sqft
  Listed 4 days ago
Property Description
Welcome to this well-maintained 4-bedroom, 3-bath School District-11 home set on a beautifully landscaped lot with mature trees, a lush lawn, and Pikes Peak views. Classic charm, generous living spaces, and abundant storage make this home both comfortable and functional. A custom beveled-glass front door opens to a welcoming foyer with updated flooring. The main level offers a formal living room with a large bay window and built-in bookshelves, along with a separate dining room with Pikes Peak views. The spacious kitchen features a breakfast bar, built-in desk, rotating spice rack, and convenient pull-out cabinet shelving, all complemented by newer luxury vinyl tile flooring. The kitchen flows into a comfortable family room with a gas brick fireplace. Step outside to the expansive Trex deck (2019) where you can relax, entertain, and take in Colorado sunsets and mountain views. The main-level primary suite offers a peaceful retreat with a large walk-in closet and an updated en-suite bathroom featuring new flooring and fixtures. Two additional bedrooms and a full bath, also with new flooring, complete the main level. The finished lower level provides excellent flexibility with a spacious recreation room, a large fourth bedroom, and an additional bonus room. The basement bathroom was fully renovated in 2023, and upgraded luxury flooring continues throughout the lower level. Storage is plentiful, including a second walk-in closet, a 15x15 crawl space, and a workshop with built-in shelving and cabinetry. Additional features include an oversized insulated two-car garage, newer furnace (2020), newer A/C (2024), and main-level laundry with washer and dryer. The fully fenced yard has plenty of room to enjoy the outdoors.With its combination of versatile living spaces, thoughtful updates, mature landscaping, and mountain views, this home offers a wonderful opportunity to enjoy the Colorado lifestyle in a comfortable, established setting.
- Listing Status:
- Active
- Data Last Updated:
- August 25, 2026 at 7:17AM
- Listing Office:
- RE/MAX Real Estate Group LLC : 719-534-7900
- Listing Agent:
- Shane Ray : 719-447-7915
- Contact:
- 719-534-7900
- MLS ID:
- 1860493
- Other Structures: Composite
- Parking: Parking spaces: 2
- Roofing: Composite Shingle
- Windows: Vinyl
- HOA Amenities: 0.0Not Applicable
- Originating MLS: Pikes Peak REALTOR® Services
- School District: Colorado Springs 11
- County: El Paso
- Driveway: Concrete
- Zoning: 6402204152
- Fencing: Rear
- Utilities: Cable AvailableElectricity ConnectedNatural Gas Available
- Water: Municipal
- Sewer: Sewer
- Source: Pikes Peak REALTOR® Services
This listing courtesy of Shane Ray , RE/MAX Real Estate Group LLC
Monthly Payment
- Principal & Interest $
- Property Taxes $
- Home Insurance $
- VA Funding Fee $

 New - 10 hours ago