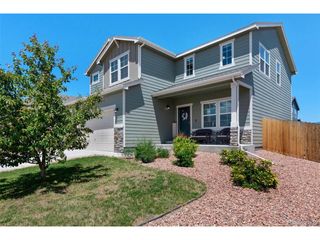
6323 Galeta Dr, Colorado Springs, CO 80923
- 3 beds |
- 4 baths |
- 2,071 sqft
 Single-Family Home
 Built in 2002
 6,534sqft lot
 2 car garage
 $220/sqft
 Listed 7 days ago
Property Description
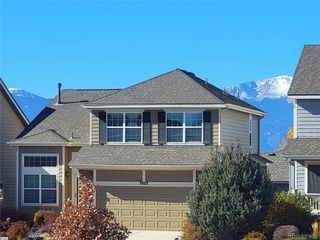
Equipped for sustainability and peace of mind, the property features a solar panel system and a Tesla Powerwall to provide emergency backup power when needed. Vaulted ceilings and abundant natural light welcome you into this beautifully updated two-story home, designed for effortless daily living and flexible entertaining. The main level showcases fresh interior paint, durable newer flooring, and an open layout that extends directly onto a private deck overlooking a fully fenced backyard. Upstairs provides an efficient three-bedroom layout, highlighted by a private primary retreat alongside two secondary bedrooms connected by a Jack-and-Jill bath. The standout lower level expands your possibilities: a fully finished walk-out basement featuring brand-new wood flooring installed this year, a generous great room, full wet bar, full bath, and updated basement refrigerator-creating a turnkey solution for multi-generational living, an expansive guest suite, or the ultimate entertainment lounge. Most major appliances throughout the home have also been updated this year, including the double oven, range, hood, microwave, dishwasher, and disposal. Complete with an attached EV-ready two-car garage, abundant storage, and immediate walking access to Skyview Middle School, neighborhood parks, and trail systems.
- Listing Status:
- Active
- Data Last Updated:
- November 19, 2026 at 3:22AM
- Listing Office:
- Redfin Corporation : csrealestatepro@gmail.com,719-930-1774
- Listing Agent:
- Maya Lewis : 719-930-1774
- Contact:
- csrealestatepro@gmail.com,719-930-1774
- MLS ID:
- 8210796

- Other Structures: DeckPatio
- Parking: Attached
- Roofing: Composition
- General: FrameWood SidingTwo
- HOA Amenities: ParkTrail(s)55.0Quarterly
- Originating MLS: ires
- School District: Falcon District 49
- County: El Paso
- Zoning: R-1 6 DF A
- View: Mountain(s)
- Utilities: Natural Gas Available
- Water: Public
- Sewer: Public Sewer
- Source: ires
- Exclusions: Sellers personal propertywasher and dryer negotiable.
This listing courtesy of Maya Lewis , Redfin Corporation
Monthly Payment
- Principal & Interest $
- Property Taxes $
- Home Insurance $
- VA Funding Fee $

 New - 2 days ago