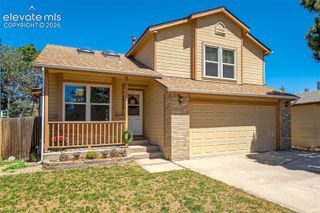
6338 Moate Lane, Colorado Springs, CO 80927
- 2 beds |
- 2 baths |
- 1,719 sqft
 Single-Family Home
  Built in 2020
  4,500sqft lot
 —— car garage
  $268/sqft
  Listed 10 days ago
Property Description
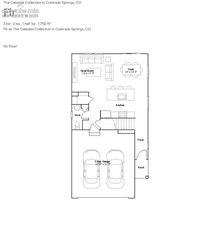
Welcome home to this beautifully maintained ranch-style retreat in Banning Lewis Ranch! This 2-bedroom + study floor plan offers effortless single-level living with an open-concept great room, kitchen, and dining area designed for entertaining. The chef’s kitchen features granite countertops, a large center island with seating, stainless steel appliances, ample cabinetry, and a walk-in pantry, all flowing seamlessly into a bright living space filled with natural light. Both bedrooms are generously sized, including a private primary suite with a walk-in closet and en-suite bath featuring a walk-in shower and dual-sink vanity. A dedicated study/flex room offers the perfect setup for a home office. Step outside to an expansive stamped concrete patio and a low-maintenance backyard with lush artificial turf and rock landscaping — all backed by a rail fence with open space and mountain views beyond, and no rear neighbors! Enjoy resort-style community amenities including the Ranch House recreation center with a junior Olympic pool, splash park, 24-hour fitness center, plus parks, trails, pickleball courts, and a dog park. With a full laundry room, attached 2-car garage, and charming craftsman curb appeal, this move-in-ready gem won’t last!
- Listing Status:
- Active
- Data Last Updated:
- July 28, 2026 at 12:17AM
- Listing Office:
- Keller Williams Realty DTC LLC : (303) 771-7500
- Listing Agent:
- Brian Burke : (303) 710-2609
- MLS ID:
- 8949534
- Parking: Parking spaces: 2
- Roofing: Composite Shingle
- Windows: Vinyl
- HOA Amenities: Maintenance GroundsSnow RemovalTrash Removal92.0Monthly
- Originating MLS: Pikes Peak REALTOR® Services
- School District: District 49
- County: El Paso
- Driveway: Concrete
- Zoning: 5315203011
- Utilities: Electricity ConnectedNatural Gas Connected
- Water: Municipal
- Sewer: Sewer
- Source: Pikes Peak REALTOR® Services
This listing courtesy of Brian Burke , Keller Williams Realty DTC LLC
Monthly Payment
- Principal & Interest $
- Property Taxes $
- Home Insurance $
- VA Funding Fee $

 New - 1 hour ago