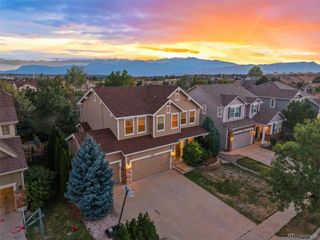
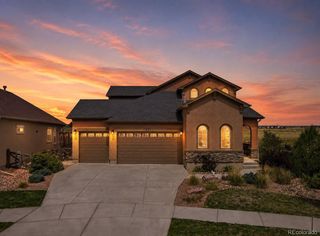
6461 Vickie Lane, Colorado Springs, CO 80923
- 5 beds |
- 4 baths |
- 3,816 sqft
 Single-Family Home
  Built in 2014
  6,970sqft lot
 2 car garage
  $149/sqft
  Listed 1 month ago
Property Description
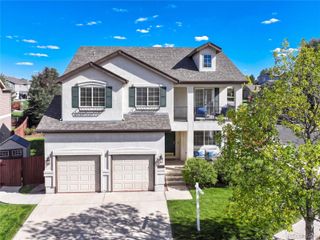
Space to spread out, room to gather, and a convenient Colorado Springs setting come together at 6461 Vickie Lane. Newly offered for sale, this substantial 3,866-square-foot home provides five bedrooms and four bathrooms, giving residents, guests, and work-from-home needs plenty of flexibility. Its generous footprint makes it an appealing option for buyers prioritizing space, versatility, and room to grow. The main level is designed to support both daily routines and time spent together. A private office provides a dedicated workspace, while the inviting living room offers a comfortable setting for gathering. The spacious kitchen is complemented by a convenient dining area, and a main-level powder room adds functionality for residents and guests. Upstairs, an expansive loft creates another flexible living area that can serve as a media space, playroom, study zone, or casual retreat. The spacious primary bedroom includes a private five-piece ensuite with dual sinks, a soaking tub, and a separate shower. Two additional bedrooms and a full bathroom complete the second floor. The finished basement extends the home’s possibilities with a generous family room, two additional bedrooms, and a full bathroom. This versatile level can accommodate guests, multigenerational living, recreation, hobbies, fitness, or additional work-from-home space. With multiple gathering areas and bedrooms distributed across three finished levels, this home is ready to adapt as priorities change.
- Listing Status:
- Active
- Date Added:
- August 28, 2026
- Data Last Updated:
- October 5, 2026 at 2:08AM
- Listing Office:
- Signature Estates LLC : gaia@serealtyllc.com,720-786-9222
- Listing Agent:
- Gaia Adair :
- Contact:
- gaia@serealtyllc.com,720-786-9222
- MLS ID:
- 5800792

- General: Private Yard
- Style: Urban Contemporary
- Other Structures: Front PorchCovered
- Roofing: Composition
- General: BrickFrameTwo
- Originating MLS: REcolorado
- School District: District 49
- County: El Paso
- Zoning: PDZ AO5307413002
- Fencing: Partial
- Current Use: Live/Work
- Water: Public
- Sewer: Public Sewer
- Source: REcolorado
This listing courtesy of Gaia Adair , Signature Estates LLC
Monthly Payment
- Principal & Interest $
- Property Taxes $
- Home Insurance $
- VA Funding Fee $