6555 Montarbor Drive, Colorado Springs, CO 80918
- 3 beds |
- 2 baths |
- 1,914 sqft
 Single-Family Home
  Built in 1984
  8,115sqft lot
 —— car garage
  $193/sqft
  Listed 1 month ago
Property Description
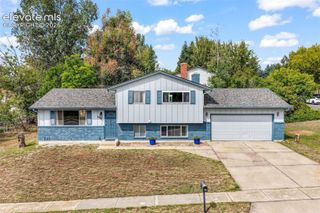
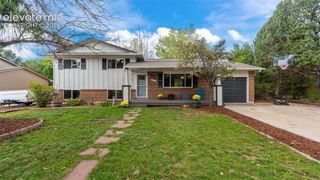
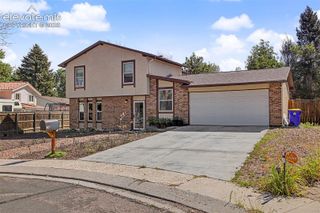
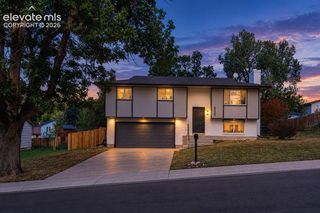
Welcome to this spacious ranch-style home in the established Greenbriar Park neighborhood! Offering over 2,000 total square feet, this home features 3 bedrooms, 2 bathrooms, a full basement and an attached 2-car garage. All three bedrooms are conveniently located on the main level, along with a generous living room, dining area and kitchen. Large windows and skylights bring plenty of natural light into the main living spaces. Downstairs, the finished basement offers an expansive family/rec room with plenty of space for entertaining, a game room, home theater or additional living area, plus a 3/4 bathroom and an additional finished room that could work well as an office, hobby room or flex space. Outside, enjoy the covered patio and fenced backyard with room to create your own outdoor retreat. A storage shed provides additional space for tools and equipment. Refrigerator, washer and dryer are included. One of the highlights of this location is being within walking distance of Cottonwood Creek Park, offering ball fields, soccer fields, disc golf, walking trails and an indoor aquatic center. Conveniently located near schools, shopping and everyday amenities with easy access to Dublin Boulevard and Union Boulevard. With nearly 1,914 finished square feet and a 2-car attached garage, this home offers plenty of space and an opportunity for the next owner to personalize it and make it their own!
- Listing Status:
- Active
- Data Last Updated:
- October 5, 2026 at 3:15AM
- Listing Office:
- Inside Edge Real Estate Inc : 719-599-8134
- Listing Agent:
- Hector Hernandez : (719) 599-8134
- Contact:
- 719-599-8134
- MLS ID:
- 4121762
- General: Storage Shed
- Other Structures: Storage ShedCovered
- Parking: Parking spaces: 2
- Roofing: Composite Shingle
- Windows: Vinyl
- HOA Amenities: 0.0Not Applicable
- Originating MLS: Pikes Peak REALTOR® Services
- School District: Colorado Springs 11
- County: El Paso
- Driveway: Concrete
- Zoning: 6310404004
- Fencing: Rear
- Utilities: Cable ConnectedElectricity ConnectedNatural Gas Connected
- Water: Municipal
- Sewer: Sewer
- Source: Pikes Peak REALTOR® Services
This listing courtesy of Hector Hernandez , Inside Edge Real Estate Inc
Monthly Payment
- Principal & Interest $
- Property Taxes $
- Home Insurance $
- VA Funding Fee $


 New - 1 day ago