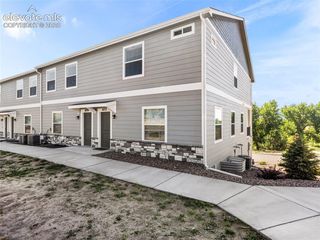
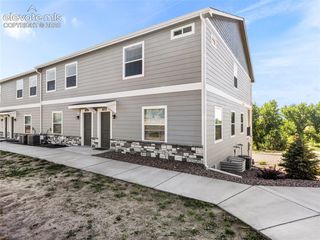
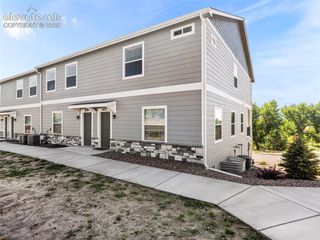
6654 Rawhide Ridge View, Colorado Springs, CO 80915
- 3 beds |
- 3 baths |
- 1,832 sqft
 Town Home
  Built in 2025
  967sqft lot
 —— car garage
  $196/sqft
  Listed 13 hours ago
Property Description

AVAILABLE NOW - MOVE-IN READY! Welcome to this beautifully designed end-unit townhome offering three bedrooms, two-and-a-half bathrooms, a two-car attached garage and room to grow. The open main level is ideal for everyday living and entertaining, featuring a spacious great room, dining area and access to an oversized covered balcony with beautiful golf-course and mountain views. The kitchen offers stainless-steel appliances, solid-surface countertops, a generous pantry and plenty of workspace. Upstairs, the spacious primary suite includes an adjoining bathroom with double vanities and a large walk-in closet. Two additional bedrooms, a full bathroom and conveniently located upper-level laundry complete the second floor. With 1,832 finished square feet plus a 546-square-foot unfinished basement, this home provides 2,378 total square feet of flexible living and storage space. Additional features include a tankless water heater, window blinds and HERS certification. Conveniently located near Peterson Space Force Base, Fort Carson, shopping and dining. Welcome home! Photos have been digitally staged for representation; colors may vary.
- Listing Status:
- Active
- Data Last Updated:
- August 20, 2026 at 2:17PM
- Listing Office:
- EXIT Realty DTC, Cherry Creek, Pikes Peak : 303-790-7200
- Listing Agent:
- Alexis Gleason : (719) 246-7976
- MLS ID:
- 7677318
- Other Structures: See Prop Desc RemarksCovered
- Parking: Parking spaces: 2
- Roofing: Composite Shingle
- Windows: Vinyl
- HOA Amenities: Covenant EnforcementMaintenance GroundsSnow RemovalTrash Removal125.0Monthly
- Originating MLS: Pikes Peak REALTOR® Services
- School District: Colorado Springs 11
- County: El Paso
- Zoning: 5407401031
- Utilities: Electricity ConnectedNatural Gas Connected
- Water: Assoc/Distr
- Sewer: Sewer
- Source: Pikes Peak REALTOR® Services
This listing courtesy of Alexis Gleason , EXIT Realty DTC, Cherry Creek, Pikes Peak
Monthly Payment
- Principal & Interest $
- Property Taxes $
- Home Insurance $
- VA Funding Fee $

 New - 23 hours ago