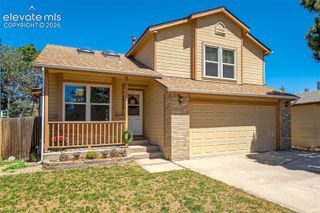
6678 Cottonwood Tree Drive, Colorado Springs, CO 80927
- 3 beds |
- 3 baths |
- 1,613 sqft
 Single-Family Home
  Built in 2011
  4,940sqft lot
 —— car garage
  $279/sqft
  Listed 9 days ago
Property Description
Look no further! This fantastic 3 bed, 3 bath residence located in sought-after Banning Lewis Ranch features tasteful stone accents, a large front yard w/natural grass, 2 car garage, extended driveway, and a welcoming front porch. Inside you will find a comfortable living area perfect for entertaining. Elegant wood-look flooring, soft carpet in all the right places, and soothing palette throughout! The eat-in kitchen offers staggered cabinetry w/crown molding, ample counter space, a two-tiered island, pantry, and all the built-in appliances you'll need for preparing your favorite meals. End your busy day in the primary suite, showcasing soaring ceilings and a lavish bath w/dual sinks plus a garden tub. Full unfinished basement can easily be converted into additional living space as well! Also included is a quaint backyard where you can spend a relaxing summer evening. The community of Banning Lewis Ranch is a beautiful and has so much to offer! Award winning neighborhood charter schools, miles of hiking trails, Clubhouse with fitness center and weight room, 2 swimming pools, parks, pickleball and tennis courts, summer concerts featuring food trucks and farmer's markets, large grassy area for July 4th festivities, Labor Day Lift-Off with hot air balloons, and community gatherings.This home simply has it all! Schedule your showing today!
- Listing Status:
- Active
- Data Last Updated:
- July 28, 2026 at 1:15AM
- Listing Office:
- HomeSmart : 303-858-8100
- Listing Agent:
- Julienne Vernetti : (561) 886-7661
- MLS ID:
- 7569063
- Other Structures: Other
- Parking: Parking spaces: 2
- Roofing: Composite Shingle
- HOA Amenities: Club HouseExercise RoomGreen AreasLandscape MaintenancePlaygroundPoolTennisCovenant EnforcementMaintenance GroundsSnow RemovalTrash RemovalSee Show/Agent Remarks91.79Monthly
- Originating MLS: Pikes Peak REALTOR® Services
- School District: District 49
- County: El Paso
- Driveway: Concrete
- Zoning: 5309404029
- Fencing: Rear
- Utilities: Cable AvailableElectricity AvailableNatural Gas AvailableTelephone
- Water: Assoc/Distr
- Sewer: Sewer
- Source: Pikes Peak REALTOR® Services
This listing courtesy of Julienne Vernetti , HomeSmart
Monthly Payment
- Principal & Interest $
- Property Taxes $
- Home Insurance $
- VA Funding Fee $

 New - 2 hours ago