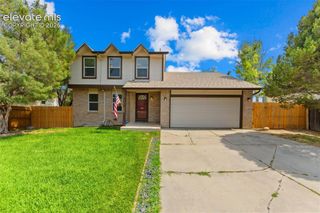
6832 Galpin Drive, Colorado Springs, CO 80925
- 4 beds |
- 3 baths |
- 1,748 sqft
 Single-Family Home
  Built in 2018
  4,204sqft lot
 —— car garage
  $257/sqft
  Listed 15 days ago
Property Description
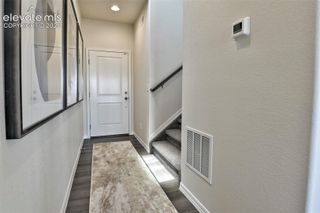
Nestled on a quiet street in Lorson Ranch, this home offers the perfect blend of comfort and convenience. This charming 2-story, boasts 4 spacious bedrooms, 2-1/2 bathrooms, and 1,748 sq. ft. of living space. Come in through the main oversized hand crafted entry door. Walk inside to an open-concept living area filled with natural light, seamlessly connecting the living room and dining space - perfect for entertaining. The kitchen features LVP floors, stainless steel appliances and a pantry. Another beautiful hand-crafted oversized door leads to the extensive backyard with a covered outdoor kitchen/bar and BBQ area, veranda and covered hot tub, ideal for hosting an outdoor party. Upstairs, the primary suite offers a walk-in closet and large bathroom. Three additional bedrooms, laundry room custom-made cabinet/shelves and a full bathroom complete the upstairs. The home also includes central air conditioning for year-round comfort. Located just minutes from Fort Carson, Peterson AFB, and Schriever AFB, with easy access to shopping and dining. Don’t miss out. Schedule an appointment today.
- Listing Status:
- Active
- Data Last Updated:
- July 28, 2026 at 7:17AM
- Listing Office:
- Essential Realty LLC : 719-433-5404
- Listing Agent:
- Michael Esty : 719-433-5404
- MLS ID:
- 8422404
- General: Other
- Other Structures: Other
- Parking: Parking spaces: 2
- Roofing: Composite Shingle
- Windows: Vinyl
- HOA Amenities: 0.0Not Applicable
- Originating MLS: Pikes Peak REALTOR® Services
- School District: Widefield-3
- County: El Paso
- Driveway: Concrete
- Zoning: 5522107036
- Utilities: Cable AvailableElectricity ConnectedNatural Gas ConnectedTelephone
- Water: Municipal
- Sewer: Sewer
- Source: Pikes Peak REALTOR® Services
This listing courtesy of Michael Esty , Essential Realty LLC
Monthly Payment
- Principal & Interest $
- Property Taxes $
- Home Insurance $
- VA Funding Fee $

 New - 7 hours ago