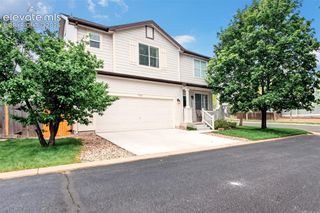
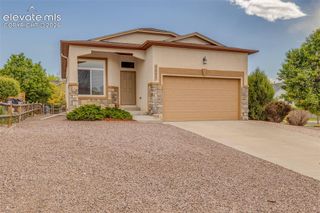
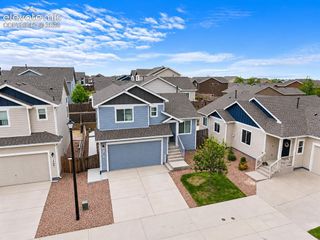
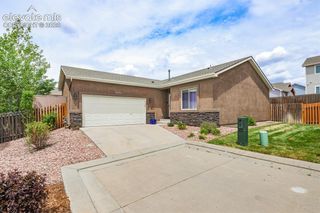
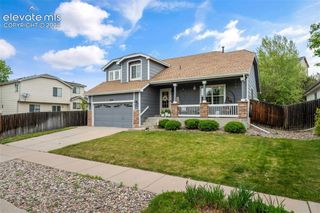
6895 Quicksilver Drive, Colorado Springs, CO 80922
- 4 beds |
- 4 baths |
- 2,738 sqft
 Single-Family Home
  Built in 1993
  7,052sqft lot
 —— car garage
  $182/sqft
  Listed 6 days ago
Property Description
Step into this beautifully updated Stetson Hills home & enjoy a hard-to-beat location just minutes from Powers corridor shopping, dining, & an easy commute to any of the military installations. You are close to neighborhood parks, schools, & all the east-side amenities buyers are looking for at this price point. Inside, you’ll love the hardwood flooring, creating a warm, cohesive feel from the entry into the living & dining spaces. The kitchen is a true highlight with granite counters & travertine backsplash. Granite is carried throughout the home in each bathroom, offering a custom look you rarely see in this price range. The open layout makes entertaining easy, with the kitchen connecting seamlessly to the main living area & out to the backyard. Out back, a low-maintenance composite deck extends your living space & is perfect for Colorado evenings, BBQs, & morning coffee. The yard offers a Tuff Shed, room to play, or relax, with space to enjoy outdoor living without a ton of upkeep. Upstairs, the primary suite is a genuine retreat. You’ll find dual walk-in closets, including one truly standout closet you will not see duplicated at this price point in Colorado Springs—offering the kind of storage & organization buyers usually only find in much higher-end homes. The attached en-suite has been fully updated with a large custom shower, granite counters & a clean, modern look. The fully finished basement features a generous rec room and a stylish wet bar. With plenty of space for seating, media, & hobbies, this lower level adds a whole extra living & gathering zone that today’s buyers love. With its prime east-side location, composite deck for outdoor living, upgraded hardwood flooring, granite counters carried through the home, & that incredible dual-closet primary suite, this property delivers a level of finish that is hard to match in 80922. Ready to go with a quick close. In this neighborhood, at this price, it won't last long.
- Listing Status:
- Active
- Data Last Updated:
- May 31, 2026 at 7:41AM
- Listing Office:
- REMAX PROPERTIES : 719-548-8600
- Listing Agent:
- Lance Thibault ABR GREEN GRI MRP : 719-331-1067
- MLS ID:
- 2873341
- Other Structures: StorageComposite
- Parking: Parking spaces: 2
- Roofing: Shingle
- HOA Amenities: 0.0Not Applicable
- School District: District 49
- County: El Paso
- Driveway: Concrete
- Landscaping: All
- Zoning: 5320402020
- Fencing: Rear
- Utilities: Electricity ConnectedNatural Gas Connected
- Water: Public
This listing courtesy of Lance Thibault ABR GREEN GRI MRP , REMAX PROPERTIES
Monthly Payment
- Principal & Interest $
- Property Taxes $
- Home Insurance $
- VA Funding Fee $

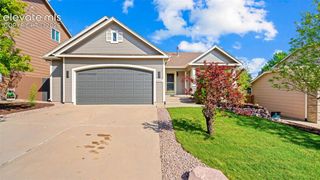
 New - 1 day ago