7027 Big Timber Drive, Colorado Springs, CO 80923
- 3 beds |
- 3 baths |
- 1,304 sqft
 Single-Family Home
  Built in 1999
  5,227sqft lot
 2 car garage
  $329/sqft
  Listed 25 days ago
Property Description
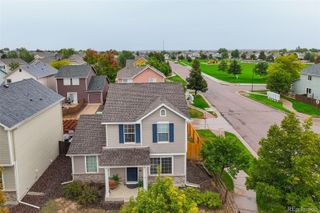
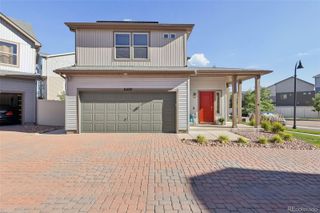
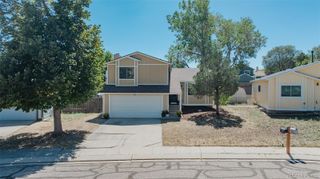
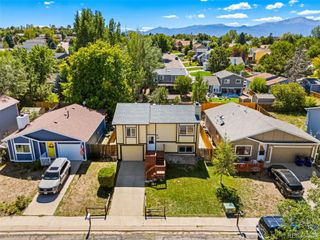
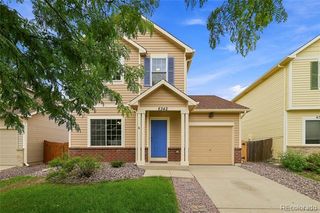
Welcome to a beautifully appointed 2-story home offering comfort, flexibility, and exceptional everyday living in a desirable NO-HOA community. Featuring 3 bedrooms and 3 full bathrooms, this spacious residence offers a thoughtfully designed floor plan with room to live, work, relax, and entertain. The finished basement adds valuable additional living space, creating endless possibilities for a family room, home office, media area, fitness space, or guest retreat. Step outside to the fully fenced backyard, offering a private setting for outdoor entertaining, summer gatherings, pets, gardening, or simply enjoying your own outdoor oasis. Ideally situated close to schools, shopping, dining, parks, and everyday amenities, this home combines convenience with comfortable residential living. The no-HOA community provides added flexibility and freedom that is increasingly hard to find. With its spacious layout, finished basement, private fenced yard, and convenient location, this home is a wonderful opportunity for buyers seeking both lifestyle and value. Highlights include: - No HOA - 3 bedrooms - 3 full bathrooms - Spacious 2-story floor plan - Finished basement with versatile additional living space - Fully fenced private backyard - Convenient access to schools and local amenities - Excellent opportunity for comfortable living and entertaining Experience the space, flexibility, and convenience this wonderful home has to offer!
- Listing Status:
- Active
- Date Added:
- September 9, 2026
- Data Last Updated:
- October 5, 2026 at 3:09AM
- Listing Office:
- Peak Real Estate Connection Llc : coloradobrokers.mairobinson@gmail.com,719-277-6608
- Listing Agent:
- Mai Robinson :
- Contact:
- coloradobrokers.mairobinson@gmail.com,719-277-6608
- MLS ID:
- 2799306

- Parking: Concrete
- Roofing: Shingle
- General: FrameTwo
- Originating MLS: REcolorado
- School District: Colorado Springs 11
- County: El Paso
- Zoning: PDZ AO63111-02-008
- Fencing: Partial
- Water: Public
- Sewer: Public Sewer
- Source: REcolorado
This listing courtesy of Mai Robinson , Peak Real Estate Connection Llc
Monthly Payment
- Principal & Interest $
- Property Taxes $
- Home Insurance $
- VA Funding Fee $