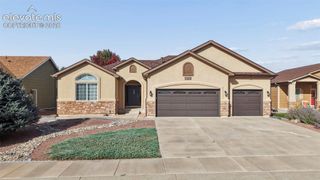
7477 Theresa Drive, Colorado Springs, CO 80925
- 3 beds |
- 3 baths |
- 2,058 sqft
 Single-Family Home
  Built in 2005
  9,483sqft lot
 —— car garage
  $209/sqft
  Listed 2 months ago
Property Description
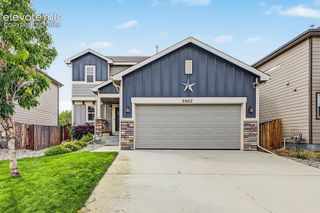
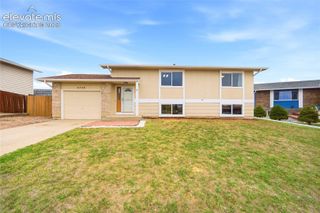
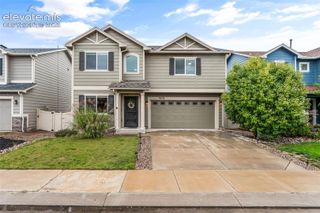
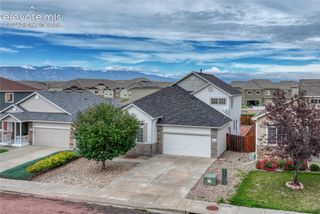
Welcome home to this beautifully maintained 3-bedroom, 3-bathroom home situated on a private and quiet cul-de-sac in The Glen at Widefield. This inviting two-story home offers an exceptional combination of comfort, privacy, and convenience. Backing to open space with no rear neighbors, you'll enjoy a peaceful and private backyard complete with a covered patio, mature landscaping, full fencing, and beautiful mountain views, perfect for relaxing or entertaining. Gleaming hardwood floors flow throughout much of the main level featuring a formal living and dining room with elegant French doors leading to the backyard. The thoughtfully designed spacious kitchen features a center island with counter bar seating, dining area, and a newer stainless steel appliance suite including the refrigerator, range, microwave, and brand-new dishwasher. Fresh interior paint gives the home a clean, updated feel. The light-filled family room creates a warm gathering space, while the main level laundry room and powder bath add everyday convenience. Upstairs, the spacious primary suite features a luxurious 5-piece bath and an impressive walk-in closet. Two additional bedrooms and a full bath complete the upper level. Additional features include central air conditioning, an automatic sprinkler system, and a level, private backyard that is difficult to find in this price range. The attached two-car garage provides ample storage, while the functional floor plan offers comfortable living for everyday life and entertaining alike. Enjoy summer barbecues on the covered patio, morning coffee with mountain views, and the added privacy of having open space behind the home. Ideally located just minutes from Fort Carson, Peterson Space Force Base, Schriever Space Force Base, I-25, schools, parks, shopping, dining, and newer amenities, this move-in ready home offers the perfect blend of location, comfort, privacy, and Colorado living.
- Listing Status:
- Active
- Data Last Updated:
- October 5, 2026 at 7:16AM
- Listing Office:
- Park Avenue Properties of Colorado Springs, LLC : (719) 548-9900
- Listing Agent:
- Tanya Stevenson ABR CDPE GRI PSA : (719) 963-6582
- Contact:
- (719) 548-9900
- MLS ID:
- 4372927
- Other Structures: Wood DeckCovered
- Parking: Parking spaces: 2
- Roofing: Composite Shingle
- Windows: Vinyl
- HOA Amenities: Covenant EnforcementManagement180.0Annual
- Originating MLS: Pikes Peak REALTOR® Services
- School District: Widefield-3
- County: El Paso
- Driveway: Concrete
- Zoning: 5528204007
- Fencing: Rear
- Utilities: Electricity AvailableNatural Gas AvailableTelephone
- Water: Assoc/Distr
- Sewer: Sewer
- Source: Pikes Peak REALTOR® Services
This listing courtesy of Tanya Stevenson ABR CDPE GRI PSA , Park Avenue Properties of Colorado Springs, LLC
Monthly Payment
- Principal & Interest $
- Property Taxes $
- Home Insurance $
- VA Funding Fee $

 New - 2 days ago