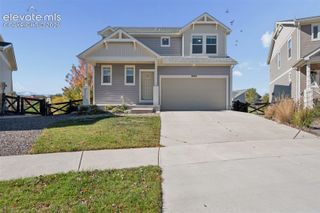
7557 Legend Hill Drive, Colorado Springs, CO 80923
- 4 beds |
- 3 baths |
- 2,507 sqft
 Single-Family Home
 Built in 2006
 7,488sqft lot
 —— car garage
 $209/sqft
 Listed 16 days ago
Property Description
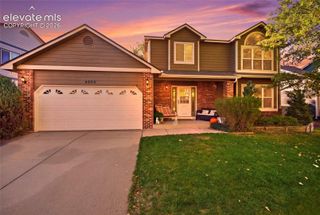
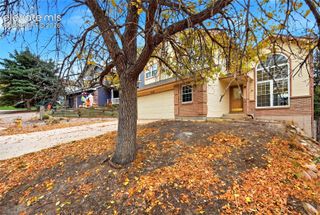
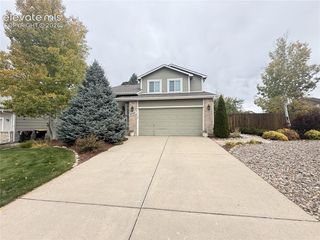
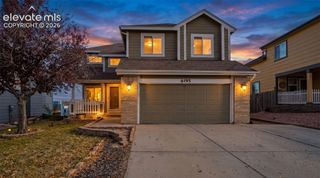
Welcome home to this inviting ranch-style residence with a spacious basement, thoughtfully designed for comfortable living and everyday ease. Vaulted ceilings bring an airy, open feel to the main level, creating a warm and welcoming atmosphere throughout the home. The primary bedroom features its own private en-suite five piece bathroom, creating a comfortable retreat within the home. The kitchen offers a convenient office nook, providing a cozy spot for a desk, planning, or staying organized. Downstairs, the expansive basement adds valuable flexibility with plenty of room for recreation, hobbies, storage, or additional living space. With four bedrooms and three bathrooms, the home offers a versatile floor plan with space to accommodate a variety of needs. Step outside to enjoy the beautifully xeriscaped backyard, offering a low-maintenance setting for relaxing and enjoying the outdoors. A dedicated dog run and storage shed add practical touches that make the outdoor space even more functional. From the welcoming main level to the spacious basement and thoughtfully designed backyard, this ranch-style home offers a wonderful balance of comfort, functionality, and versatility. With its inviting spaces and practical features throughout, it’s a home that’s ready to be enjoyed and made your own.
- Listing Status:
- Active
- Data Last Updated:
- October 23, 2026 at 11:17PM
- Listing Office:
- REMAX PROPERTIES : 719-548-8600
- Listing Agent:
- Kaitlin Sears ABR MRP : (719) 313-7852
- Contact:
- 719-548-8600
- MLS ID:
- 4023413
- General: Dog RunStorage ShedSee Prop Desc Remarks
- Other Structures: Dog RunStorage ShedSee Prop Desc RemarksSee Prop Desc RemarksConcrete
- Parking: Parking spaces: 2
- Roofing: Composite Shingle
- HOA Amenities: Covenant EnforcementTrash Removal225.0Annual
- Originating MLS: Pikes Peak REALTOR® Services
- School District: District 49
- County: El Paso
- Driveway: Concrete
- Zoning: 5317105003
- Fencing: Rear
- Utilities: Electricity ConnectedNatural Gas Connected
- Water: Municipal
- Sewer: Sewer
- Source: Pikes Peak REALTOR® Services
This listing courtesy of Kaitlin Sears ABR MRP , REMAX PROPERTIES
Monthly Payment
- Principal & Interest $
- Property Taxes $
- Home Insurance $
- VA Funding Fee $

 New - 16 minutes ago