7847 Rainy Creek Trail, Colorado Springs, CO 80925
- 4 beds |
- 3 baths |
- 2,420 sqft
 Single-Family Home
 Built in 2026
 4,400sqft lot
 —— car garage
 $207/sqft
 Listed 1 month ago
Property Description
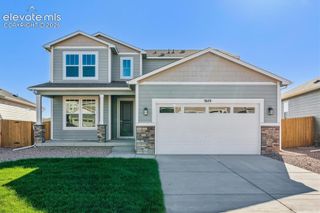
**!!A BRAND-NEW HOME, READY FOR YOUR NEXT CHAPTER!!**This Cottonwood is more than a home. It's a beautifully crafted two-story retreat designed to elevate everyday living with stylish spaces, thoughtful functionality, and designer finishes at every turn. From the moment you step inside, you'll be welcomed by an open-concept layout that blends comfort, sophistication, and effortless entertainment. At the heart of the home, the stunning chef-inspired kitchen shines with a spacious quartz center island, sleek stainless-steel appliances, and a generous walk-in pantry. Overlooking the dining area and expansive great room, this inviting space creates the perfect setting for everything from casual mornings to unforgettable gatherings with family and friends. Step outside to the covered patio and enjoy seamless indoor-outdoor living. Whether you're hosting weekend barbecues, dining under the stars, or unwinding after a long day, this outdoor retreat is designed to be enjoyed year-round. The main level also features a private study ideal for working from home, a convenient powder room, and a functional mudroom that helps keep daily life beautifully organized. Upstairs, a versatile loft offers endless possibilities such as a media room, game room, home office, or play space. Three spacious secondary bedrooms share a full bath, providing comfort and privacy for family and guests alike. After a busy day, escape to the luxurious primary suite, a true haven featuring a spa-inspired private bath and an oversized walk-in closet designed to accommodate your lifestyle with ease. Combining modern design, flexible living spaces, and exceptional indoor-outdoor flow, the Cottonwood delivers the perfect blend of elegance, comfort, and functionality. This is a home where memories are made, celebrations are shared, and every day feels just a little more extraordinary.
- Listing Status:
- Active
- Data Last Updated:
- November 19, 2026 at 6:15AM
- Listing Office:
- SH Realty Inc : 303-773-1100
- Listing Agent:
- Matthew Jenkins : (303) 319-1778
- Contact:
- 303-773-1100
- MLS ID:
- 6263472
- Other Structures: Covered
- Parking: Parking spaces: 2
- Roofing: Composite Shingle
- HOA Amenities: 0.0Not Applicable
- Originating MLS: Pikes Peak REALTOR® Services
- School District: Widefield-3
- County: El Paso
- Zoning: 5509311014
- Utilities: See Prop Desc Remarks
- Water: Assoc/Distr
- Sewer: Sewer
- Source: Pikes Peak REALTOR® Services
This listing courtesy of Matthew Jenkins , SH Realty Inc
Monthly Payment
- Principal & Interest $
- Property Taxes $
- Home Insurance $
- VA Funding Fee $

 New - 18 hours ago