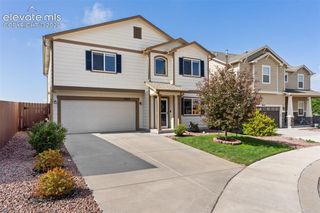
7939 Tremble Point, Colorado Springs, CO 80908
- 3 beds |
- 3 baths |
- 2,546 sqft
 Single-Family Home
  Built in 2021
  3,833sqft lot
 —— car garage
  $188/sqft
  Listed 2 days ago
Property Description
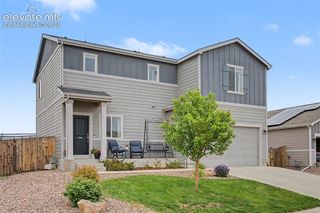
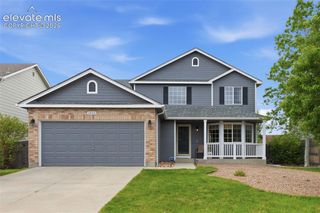
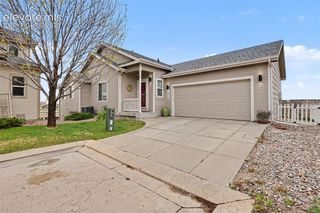
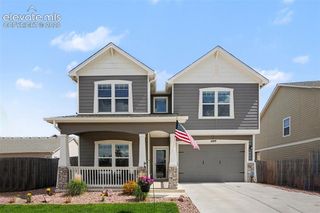
Welcome Home to this Lovingly Maintained, Newer Construction Home Offering the Perfect Blend of the Latest Styles, Comfort, and Convenience! Featuring 3 Spacious Bedrooms, 2.5 Bathrooms, and a 2-Car Attached Garage, This Home Showcases Modern Living at its Finest! Inside, You Will Find Beautiful Interior Finishes Throughout the Entire Home, Including Durable Luxury Plank Vinyl Flooring and a Bright, Open-Concept Layout Designed for Everyday Living and Entertaining. The Kitchen is Equipped with Sleek Stainless Steel Appliances, Ample Cabinetry, a Pantry, a Huge Island w/Bar Seating, and Contemporary Finishes that Make the Space Both Functional and Inviting. The Spacious Primary Suite Offers a Private Retreat Complete with Access to a Balcony—Perfect for Enjoying Your Morning Coffee or Relaxing & Unwinding In the Evening. A Full Sized Unfinished Basement Provides Endless Possibilities for Future Expansion, Storage, Home Gym, or Recreation Space and Includes Roughed-In Plumbing For An Additional Bathroom! When You Enter the Home From the Garage, You Will Immediately Find an Adorable Coat Rack & Shoe Cubby Which Help w/Clutter & Tidiness! Step Outside to a Fully Fenced Backyard & Patio Ideal for Pets, Play, or Outdoor Gatherings. Enjoy Low-Maintenance Living with HOA-Maintained Landscaping, Giving You More Time to Enjoy the Nearby Shopping, Dining, and Medical Facilities Conveniently Located Just Minutes Away! This Community is an Easy Commute to Woodmen & Powers Blvd! Why Build When This Move-In-Ready Home Combines Modern Finishes, Thoughtful Features, and an Unbeatable Location—Don’t Miss Your Opportunity to Make It Yours!
- Listing Status:
- Active
- Data Last Updated:
- May 25, 2026 at 4:41AM
- Listing Office:
- The Platinum Group : 719-536-4444
- Listing Agent:
- Dianna Daily : 719-661-0270
- MLS ID:
- 1420672
- Other Structures: Concrete
- Parking: Parking spaces: 2
- Roofing: Shingle
- HOA Amenities: Covenant EnforcementMaintenance GroundsManagementSnow RemovalTrashSee Show Agent Remarks147.0Monthly
- School District: District 49
- County: El Paso
- Driveway: Concrete
- Landscaping: Front
- Zoning: 5304307049
- Fencing: Rear
- Utilities: Electricity ConnectedNatural Gas Connected
- Water: Public
This listing courtesy of Dianna Daily , The Platinum Group
Monthly Payment
- Principal & Interest $
- Property Taxes $
- Home Insurance $
- VA Funding Fee $

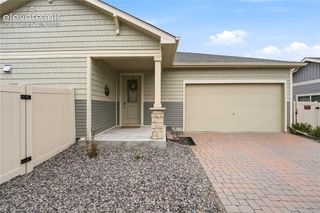
 New - 3 hours ago