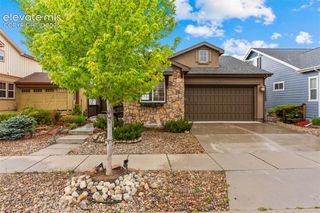
11069 Silky Thread Road, Peyton, CO 80831
- 3 beds |
- 3 baths |
- 2,659 sqft
 Single-Family Home
  Built in 2022
  5,663sqft lot
 —— car garage
  $211/sqft
  Listed 2 days ago
Property Description
This beautiful, well-loved home was built in 2022 and features a perfect blend of space, updates, brightness, and charm. The main floor features an open floor plan, a front office with French doors, great room-style kitchen/living room, and walkout to the large back patio. Canned lighting and LVP flooring give the main floor a modern, clean, bright feel. The kitchen features an island, stainless steel appliances, quarts countertops, soft-close drawers/cabinets, pantry, and quick access to the garage. Upstairs features a large bonus room with plenty of options for desired use. The upstairs laundry room is perfectly placed between all 3 bedrooms for practical access. No need for hauling laundry up and down the stairs! The large primary bedroom has an attached 5-piece bathroom (including a shower with a sitting bench) and a large walk-in closet. All bathrooms in the home feature clean, bright ceramic tile flooring and quartz countertops. The home has been very well taken care of both inside and out. In addition to the home itself, being a resident gets you access to 2 different rec centers, pool, hiking trails, and more. Don't miss out on this move-in ready home!
- Listing Status:
- Active
- Data Last Updated:
- May 25, 2026 at 4:41AM
- Listing Office:
- Armstrong Real Estate Company : 719-323-4904
- Listing Agent:
- Daniel Armstrong : 719-229-5062
- MLS ID:
- 2044952
- Other Structures: Concrete
- Parking: Parking spaces: 2
- Roofing: Shingle
- HOA Amenities: ClubhouseExercise RoomGreen AreasPoolRecreation Room0.0Not Applicable
- School District: District 49
- County: El Paso
- Driveway: Concrete
- Landscaping: All
- Zoning: 5301201042
- Fencing: Rear
- Utilities: Cable ConnectedElectricity Connected
- Water: Assoc/Distr
This listing courtesy of Daniel Armstrong , Armstrong Real Estate Company
Monthly Payment
- Principal & Interest $
- Property Taxes $
- Home Insurance $
- VA Funding Fee $

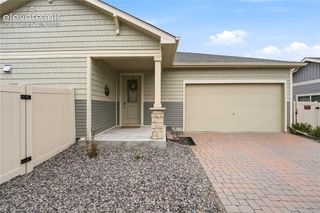
 New - 3 hours ago