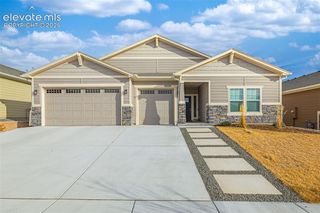
8188 Manor House Way, Colorado Springs, CO 80908
- 3 beds |
- 3 baths |
- 2,155 sqft
 Single-Family Home
  Built in 2024
  4,691sqft lot
 —— car garage
  $267/sqft
  Listed 2 days ago
Property Description
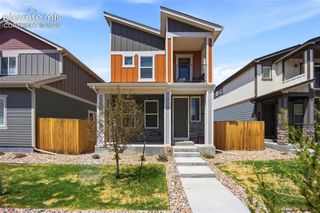
This beautiful 2-story Model Home with a fully landscaped yard is in the always popular Duets area of Sterling Ranch. The Pinehurst floor plan has an inviting main level. This open and bright area includes the kitchen, dining room, living room and walkout to the back patio. The whole area is finished with luxury vinyl tile flooring and includes a mud room/powder room area. The gourmet kitchen comes with all of the stainless-steel appliances, solid surface counter-tops, a pantry and large island with bar seating. Upstairs features an open loft style family room and study/office area. The primary bedroom includes a 4-piece spa type bathroom and walk-in closet. Additionally, there are 2 more bedrooms on the upper level along with a full bathroom and the conveniently located laundry. There is a 2-car tandem attached garage. The fenced back yard comes with a large patio and artificial grass. This makes it a very easy-care/low-maintenance property.
- Listing Status:
- Active
- Data Last Updated:
- May 25, 2026 at 4:41AM
- Listing Office:
- ERA Shields Real Estate : 719-593-1000
- Listing Agent:
- Ted Thurber : 719-338-2178
- MLS ID:
- 4593114
- Other Structures: Concrete
- Parking: Parking spaces: 2
- Roofing: Shingle
- HOA Amenities: Covenant EnforcementTrash95.0Quarterly
- School District: Academy-20
- County: El Paso
- Driveway: Concrete
- Landscaping: All
- Zoning: 5233302051
- Utilities: Electricity ConnectedNatural Gas Connected
- Water: Assoc/Distr
This listing courtesy of Ted Thurber , ERA Shields Real Estate
Monthly Payment
- Principal & Interest $
- Property Taxes $
- Home Insurance $
- VA Funding Fee $

 New - 1 day ago