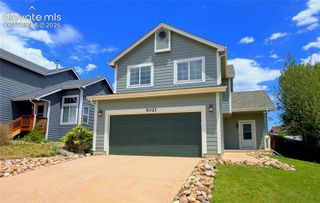
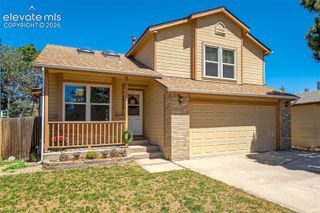
8435 Rain Dance Court, Colorado Springs, CO 80920
- 3 beds |
- 3 baths |
- 1,942 sqft
 Single-Family Home
  Built in 1984
  7,148sqft lot
 —— car garage
  $237/sqft
  Listed 7 days ago
Property Description
Welcome to this beautifully updated two-story home located in the highly sought-after Academy School District 20. Ideally situated near parks, schools, shopping, dining, and everyday conveniences, this move-in-ready home combines tasteful updates with an outstanding location. Step inside to find newer carpet, baseboards, and a thoughtfully updated interior. The remodeled kitchen features recent cabinetry, updated countertops, tile flooring, an over-the-range microwave, built-in storage, and plenty of workspace for everyday living and entertaining. The bright and inviting living room is filled with natural light, while the spacious family room showcases vaulted ceilings, skylights, a ceiling fan, and a cozy wood-burning fireplace with an updated mantel, creating the perfect gathering space. Upstairs, the generous primary suite offers vaulted ceilings, two closets, and a beautifully remodeled en-suite bathroom. Additional bedrooms provide flexibility for family, guests, or a home office. Step outside to enjoy the large paver patio, offering an ideal setting for outdoor dining, entertaining, or relaxing in the private backyard. With numerous updates, a desirable floor plan, and an exceptional D-20 location, this home is ready for its next owner to enjoy. Schedule your private showing today!
- Listing Status:
- Active
- Data Last Updated:
- July 28, 2026 at 12:17AM
- Listing Office:
- Muldoon Associates Inc : (719) 591-8332
- Listing Agent:
- Patrick Muldoon : 719-491-1163
- MLS ID:
- 1886585
- General: Storage Shed
- Other Structures: Storage ShedOther
- Parking: Parking spaces: 2
- Roofing: Composite Shingle
- HOA Amenities: 0.0Not Applicable
- Originating MLS: Pikes Peak REALTOR® Services
- School District: Academy-20
- County: El Paso
- Driveway: Concrete
- Zoning: 6302220004
- Fencing: Rear
- Utilities: Electricity ConnectedNatural Gas Connected
- Water: Municipal
- Sewer: Sewer
- Source: Pikes Peak REALTOR® Services
This listing courtesy of Patrick Muldoon , Muldoon Associates Inc
Monthly Payment
- Principal & Interest $
- Property Taxes $
- Home Insurance $
- VA Funding Fee $

 New - 1 hour ago