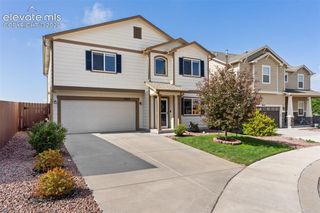
8484 Talc Drive, Colorado Springs, CO 80938
- 3 beds |
- 3 baths |
- 2,266 sqft
 Single-Family Home
  Built in 2023
  5,005sqft lot
 —— car garage
  $216/sqft
  Listed 1 month ago
Property Description
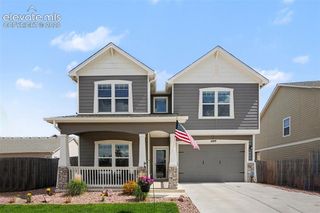
Skip the wait for new construction and step into this meticulously maintained, 2-year-old home in the heart of Colorado Springs’ growing East side. Offering a spacious 2,266 square feet across two light-filled levels, this 3-bedroom, 3-bathroom home provides the perfect blend of modern finishes and thoughtful upgrades. The main level is designed for effortless flow, anchored by a spacious kitchen. You’ll find upgraded, professional-grade appliances that are a rare luxury at this price point, making every meal a gourmet experience. Ascend to the second floor to discover the home’s "hidden gem"—a massive upper-level loft. This expansive second living room offers the ultimate flex space, whether you need a high-tech media room, or a secondary lounge for relaxation. The upgrades continue with high-quality custom blackout blinds installed throughout—an essential feature for shift workers, military members, or anyone seeking a peaceful sanctuary. The three generous bedrooms provide a quiet retreat, while the fully fenced backyard offers a secure and private space for pets, play, or weekend BBQs. Location is everything, and this home delivers. Enjoy a short, stress-free commute to Peterson and Schriever Space Force Bases, as well as quick access to the premier shopping, dining, and entertainment of the Powers and Marksheffel corridors. With a 2-car garage and the peace of mind that comes with newer, energy-efficient systems, this home is as practical as it is beautiful. Come experience the versatility and upgrades for yourself—schedule your private showing today!
- Listing Status:
- Active
- Data Last Updated:
- May 25, 2026 at 4:41AM
- Listing Office:
- Real Broker, LLC DBA Real : 720-807-2890
- Listing Agent:
- Chris Berisford : 719-331-3414
- MLS ID:
- 3392356
- Parking: Parking spaces: 2
- Roofing: Shingle
- HOA Amenities: 0.0Not Applicable
- School District: District 49
- County: El Paso
- Zoning: 5321403010
- Utilities: Cable ConnectedElectricity ConnectedNatural Gas ConnectedTelephone
- Water: Assoc/Distr
This listing courtesy of Chris Berisford , Real Broker, LLC DBA Real
Monthly Payment
- Principal & Interest $
- Property Taxes $
- Home Insurance $
- VA Funding Fee $

 New - 1 day ago