8539 Blue Feather Loop, Colorado Springs, CO 80908
- 3 beds |
- 3 baths |
- 1,840 sqft
 Single-Family Home
  Built in 2026
  3,498sqft lot
 —— car garage
  $265/sqft
  Listed 6 days ago
Property Description
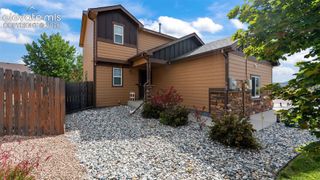
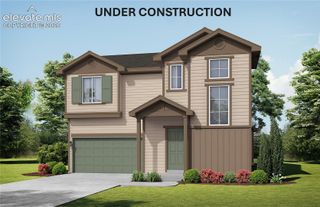
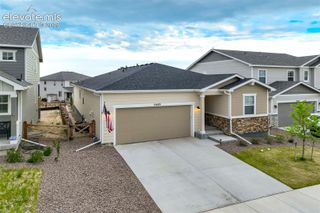
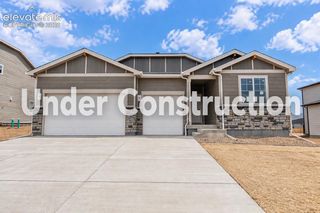
Set on a desirable corner homesite bordering green space along the side and back, this Rio offers a little more breathing room and a setting that is hard to find. The home is fully landscaped and fenced, with a neighborhood park just a short walk away and access to highly sought-after Academy District 20 schools. Inside, the open-concept main level is designed for easy everyday living, connecting the kitchen, dining area, and great room into one bright, functional space. Luxury vinyl plank flooring runs throughout the main living areas, anchored by a stunning electric fireplace, while the kitchen features quartz countertops and stainless steel appliances. Upstairs, a spacious loft creates a flexible second living area perfect for a home office, media room, play space, or workout area. Two secondary bedrooms are joined by a generous primary suite featuring a walk-in closet, dual sinks, and an oversized tiled shower with a built-in bench. The conveniently located upstairs laundry keeps everything on one level. Outside is where this home really stands apart. With green space bordering two sides, the corner homesite offers a more open feel than many interior lots. The yard is already fully landscaped with irrigation and privacy fencing, so the outdoor space is ready to enjoy from day one. Central air conditioning and garage door openers are also included, along with a smart home package. Located in Sterling Ridge with convenient access to neighborhood parks, trails, shopping, dining, and everyday amenities, this home combines a move-in-ready interior with one of the community’s more desirable homesite settings.
- Listing Status:
- Active
- Data Last Updated:
- October 5, 2026 at 4:18AM
- Listing Office:
- New Home Star LLC : (719) 330-1445
- Listing Agent:
- Emily Vasaturo : 719-482-4990
- Contact:
- (719) 330-1445
- MLS ID:
- 6074182
- Other Structures: Concrete
- Parking: Parking spaces: 2
- Roofing: Composite Shingle
- Windows: Vinyl
- HOA Amenities: Green AreasPlaygroundTennisCovenant EnforcementTrash RemovalSee Show/Agent Remarks98.0Quarterly
- Originating MLS: Pikes Peak REALTOR® Services
- School District: Academy-20
- County: El Paso
- Driveway: Concrete
- Zoning: 5232412005
- Fencing: All
- Utilities: Cable ConnectedElectricity ConnectedNatural Gas ConnectedTelephone
- Water: Assoc/Distr
- Sewer: Sewer
- Source: Pikes Peak REALTOR® Services
This listing courtesy of Emily Vasaturo , New Home Star LLC
Monthly Payment
- Principal & Interest $
- Property Taxes $
- Home Insurance $
- VA Funding Fee $


 New - 11 hours ago