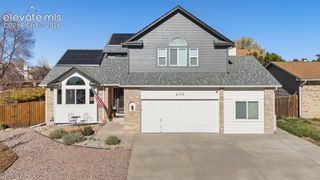
8673 Long Beach Terrace, Colorado Springs, CO 80908
- 5 beds |
- 4 baths |
- 3,407 sqft
 Single-Family Home
 Built in 2026
 6,050sqft lot
 —— car garage
 $220/sqft
 Listed 1 month ago
Property Description
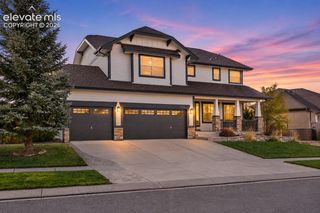
**SPECIAL BUILDER INCENTIVES AVAILABLE!** Discover the Carlton II, a beautifully designed two-story home offering 5 bedrooms, a 3-car garage, a finished basement, and an exceptional combination of spacious living, modern functionality, and thoughtful design. The main level welcomes you with an open-concept layout that seamlessly connects the kitchen, dining, and living spaces, creating an inviting atmosphere for everyday living and entertaining. The gourmet-inspired kitchen features a generous walk-in pantry, ample cabinetry, and abundant prep space, while the designated dining room provides a comfortable setting for gatherings. Additional flexible living space on the main level offers endless possibilities for a private home office, study, hobby room, or additional lounge area. Upstairs, you'll find four generously sized bedrooms, including a spacious primary suite complete with a luxurious 5-piece spa bathroom. Three additional bedrooms offer versatility, while the conveniently located upper-level laundry room adds everyday practicality. The finished basement expands the home's living space with impressive 9-foot ceilings, a fifth bedroom, an additional bathroom, and a spacious recreation area ideal for a home theater, game room, fitness space, or entertaining. Wet bar pre-plumbing provides an opportunity for future customization. Taxes based on land and may increase with improvement With five bedrooms, multiple flexible living areas, a finished basement, and a spacious 3-car garage, the Carlton II offers the room and versatility to accommodate a variety of lifestyles. Thoughtfully designed for comfort, convenience, and functionality, this home delivers an exceptional opportunity to enjoy modern Colorado living. **Ask about available builder incentives and discover everything the Carlton II has to offer!**
- Listing Status:
- Active
- Data Last Updated:
- November 19, 2026 at 5:18AM
- Listing Office:
- New Home Star LLC : (719) 330-1445
- Listing Agent:
- Alexia Giesbrecht : (719) 306-4809
- Contact:
- (719) 330-1445
- MLS ID:
- 1866909
- Other Structures: ConcreteCovered
- Parking: Parking spaces: 3
- Roofing: Composite Shingle
- HOA Amenities: Covenant EnforcementTrash Removal40.0Monthly
- Originating MLS: Pikes Peak REALTOR® Services
- School District: Academy-20
- County: El Paso
- Driveway: Concrete
- Zoning: 5233407005
- Utilities: Electricity ConnectedNatural Gas Connected
- Water: Assoc/Distr
- Sewer: Sewer
- Source: Pikes Peak REALTOR® Services
This listing courtesy of Alexia Giesbrecht , New Home Star LLC
Monthly Payment
- Principal & Interest $
- Property Taxes $
- Home Insurance $
- VA Funding Fee $

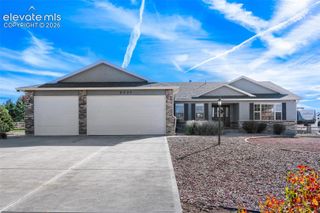
 New - 7 hours ago