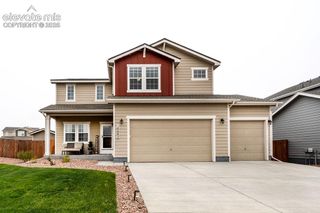
8675 Vanderwood Road, Colorado Springs, CO 80908
- 4 beds |
- 3 baths |
- 2,791 sqft
 Single-Family Home
  Built in 2016
  6,421sqft lot
 —— car garage
  $193/sqft
  Listed 2 days ago
Property Description
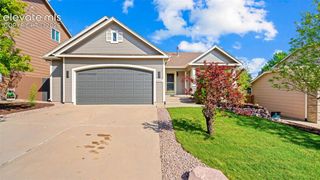
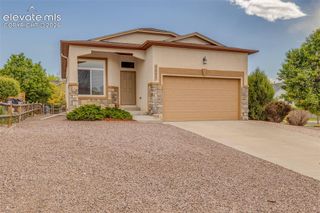
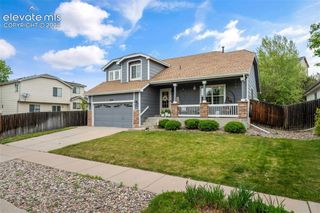
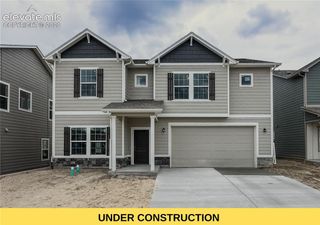
Tucked just one home away from the park with sweeping Front Range and mountain views, this beautifully maintained 2-story blends comfort, functionality, and Colorado living. Featuring 3 bedrooms (or 4th bedroom non-conforming), a dedicated office, a massive upstairs loft, and a rare tandem 3-car garage with room for trucks, storage, toys, or a workshop setup, this home offers the flexibility today’s buyers crave. Step inside to bright, airy living spaces filled with natural light and an easy flow designed for both entertaining and everyday living. The spacious layout opens to the backyard deck—perfect for morning coffee, sunset views, grilling, or relaxing under Colorado skies. Upstairs, the expansive primary suite feels like a true retreat and is one of the largest bedroom layouts found in today’s market. Wake up to mountain views and unwind in the spa-like ensuite featuring a soaking tub, walk-in shower with bench seating, dual vanities, and generous space throughout. Both secondary bedrooms also include walk-in closets—an increasingly rare and highly sought-after feature. The huge upstairs loft creates endless possibilities for a media room, game room, second living area, home gym, or creative space, while the dedicated office on the main level provides the ideal work-from-home setup. Enjoy the lifestyle that comes with park-side living, scenic surroundings, and convenient access to trails, schools, shopping, and dining in the growing District 49 community. Homes with mountain views, oversized garage space, outdoor living, walk-in closets, and versatile gathering spaces rarely come available all in one package.
- Listing Status:
- Active
- Data Last Updated:
- May 31, 2026 at 7:41AM
- Listing Office:
- Premier Real Estate Colorado LLC : 714-742-8316
- Listing Agent:
- Erin Eckert : 714-742-8316
- MLS ID:
- 3008867
- Other Structures: StorageCompositeConcrete
- Parking: Parking spaces: 3
- Roofing: Shingle
- HOA Amenities: PlaygroundCovenant Enforcement270.0Annually
- School District: District 49
- County: El Paso
- Driveway: Concrete
- Landscaping: All
- Zoning: 5305215049
- Fencing: Rear
- Utilities: Cable AvailableElectricity Connected
- Water: Public
This listing courtesy of Erin Eckert , Premier Real Estate Colorado LLC
Monthly Payment
- Principal & Interest $
- Property Taxes $
- Home Insurance $
- VA Funding Fee $

 New - 19 hours ago