904 Potter Drive, Colorado Springs, CO 80909
- 4 beds |
- 2 baths |
- 1,877 sqft
 Single-Family Home
  Built in 1964
  8,050sqft lot
 —— car garage
  $197/sqft
  Listed 3 days ago
Property Description
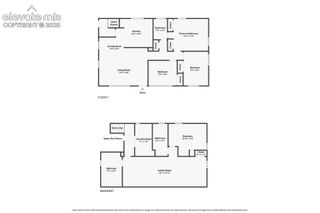
Welcome to this ranch-style home offering comfortable living spaces and plenty of potential. Hardwood floors run throughout the main level, where the living room features a fireplace and large windows that bring in natural light. The kitchen includes stainless steel appliances, tile countertops, ample cabinet storage, and an eat-in dining area with mountain views. Three bedrooms and a full bathroom are conveniently located on the main level, with the main floor featuring an accessible shower for added convenience. The finished basement adds valuable living space with a large recreation room, an additional bedroom, and a second full bathroom, offering flexibility for guests, a home office, or hobbies. Step outside to a covered patio overlooking the spacious backyard, providing room to relax, entertain, or garden. Recent improvements include central air conditioning, an updated electrical service panel, a newer water heater, water-saving toilets, and other energy-efficiency upgrades. Located in an established neighborhood with convenient access to shopping, parks, schools, and major commuter routes, this home presents a great opportunity for buyers looking to add their own personal touches while enjoying a functional floor plan and solid updates.
- Listing Status:
- Active
- Data Last Updated:
- July 28, 2026 at 12:17AM
- Listing Office:
- Redfin Corporation : 520-744-6917
- Listing Agent:
- Travis Fraker SFR : (719) 431-9757
- MLS ID:
- 6774574
- General: Storage Shed
- Other Structures: Storage ShedConcrete
- Parking: Parking spaces: 1
- Roofing: Composite Shingle
- Windows: Vinyl
- HOA Amenities: 0.0Not Applicable
- Originating MLS: Pikes Peak REALTOR® Services
- School District: Colorado Springs 11
- County: El Paso
- Driveway: Concrete
- Zoning: 6411302010
- Fencing: Rear
- Utilities: Cable AvailableElectricity AvailableTelephone
- Water: Municipal
- Sewer: Sewer
- Source: Pikes Peak REALTOR® Services
This listing courtesy of Travis Fraker SFR , Redfin Corporation
Monthly Payment
- Principal & Interest $
- Property Taxes $
- Home Insurance $
- VA Funding Fee $


 New - 9 hours ago