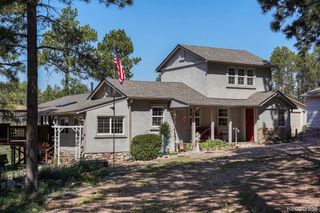
9264 Beaver Brook Drive, Colorado Springs, CO 80908
- 3 beds |
- 2 baths |
- 1,652 sqft
 Single-Family Home
  Built in 2021
  9,583sqft lot
 2 car garage
  $345/sqft
  Listed 3 months ago
Property Description
Welcome to this thoughtfully designed ranch-style home in the highly sought-after Sterling Ranch community! This stunning Vantage Homes Appaloosa II model offers comfortable, one-level living with 2 bedrooms and 2 full bathrooms as well as a large flex room/3rd Bedroom — perfect for everyone from first-time buyers to those looking to downsize without sacrificing space. The open-concept layout centers around a spacious kitchen with a large island and granite countertops, creating a perfect space for cooking, gathering, and entertaining. The kitchen flows seamlessly into the living area, where a cozy fireplace anchors the room and adds warmth and character. The low-maintenance xeriscape yard ensures water-wise landscaping and minimal upkeep, leaving you more time to enjoy the beautiful Colorado weather. The fully fenced backyard provides both privacy and peace of mind. Entertain or unwind on the large, beautiful covered back patio — an ideal space for summer evenings, morning coffee, or weekend BBQs. The home sits on a quiet street, offering peace and tranquility while still being close to community amenities, trails, parks, and shopping. A short walk to the cul-de-sac provides convenient access to the neighborhood park, making it easy to take advantage of outdoor space and green areas. Don’t miss the huge unfinished basement, providing an exceptional opportunity to grow with the home — whether you envision a recreation room, home gym, extra bedrooms, or a hobby space, the possibilities are endless. This move-in ready ranch blends comfort, convenience, and potential in a prime Sterling Ranch location. DON'T MISS THE VIDEO!
- Listing Status:
- Active
- Date Added:
- June 10, 2026
- Data Last Updated:
- October 5, 2026 at 7:08AM
- Listing Office:
- REMAX PROPERTIES : Jared@BryantHomesColorado.com,719-425-9651
- Listing Agent:
- Jared Bryant :
- Contact:
- Jared@BryantHomesColorado.com,719-425-9651
- MLS ID:
- 3271910

- General: Private Yard
- Other Structures: Front PorchPatioCovered
- Parking: Concrete
- Roofing: Composition
- Windows: Window Coverings
- General: FrameStuccoOne
- HOA Amenities: 95.0Quarterly
- Originating MLS: REcolorado
- School District: Academy 20
- County: El Paso
- Zoning: RS-500052332-01-008
- Fencing: Full
- Water: Public
- Sewer: Public Sewer
- Source: REcolorado
This listing courtesy of Jared Bryant , REMAX PROPERTIES
Monthly Payment
- Principal & Interest $
- Property Taxes $
- Home Insurance $
- VA Funding Fee $