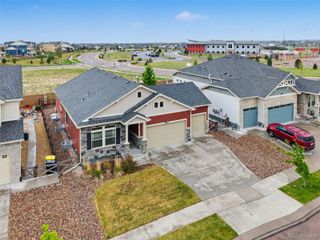
9469 Roseate View, Colorado Springs, CO 80924
- 4 beds |
- 3 baths |
- 2,862 sqft
 Single-Family Home
  Built in 2026
  3,485sqft lot
 3 car garage
  $225/sqft
  Listed 14 days ago
Property Description
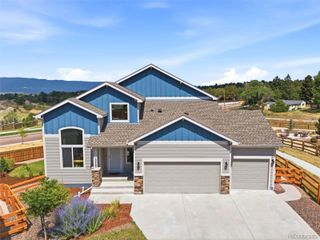
This ranch-style new construction home in Wolf Ranch is positioned on a premium corner lot with no neighboring homes to one side. Enjoy an added sense of privacy while taking full advantage of unobstructed Pikes Peak views and preserved open space. Walking and biking trails are just steps from the front door, creating a setting that's difficult to replicate. The main level offers an open floor plan centered around the living room with an electric fireplace. The kitchen is equipped with a large center island, quartz countertops, stainless steel appliances, a vented exhaust hood, under-counter microwave, and pantry storage. The dining area opens to a covered patio, extending the living space outdoors. Two bedrooms are located on the main level, including the primary suite with a large walk-in closet and an en-suite bath featuring dual vanities, quartz countertops, tile flooring, and a walk-in shower with bench seat. The mudroom and laundry area include custom built-in cubbies with direct access to the 3-car attached garage. The finished basement expands the living space with a large family room, two additional bedrooms—both with walk-in closets—and a full bathroom. Residents enjoy access to a private lake, pool, miles of walking and biking trails, parks, and open space throughout the community. Combining a functional ranch layout, quality finishes, and one of the neighborhood's premier view locations, this home offers a rare opportunity to enjoy new construction with exceptional Pikes Peak views.
- Listing Status:
- Active
- Data Last Updated:
- July 27, 2026 at 11:20PM
- Listing Office:
- Walston Group Real Estate : 719-477-1410
- Listing Agent:
- Janelle Walston : 719-477-1410
- MLS ID:
- 8992412

- General: Lighting
- Other Structures: PatioCovered
- Parking: ConcreteParking spaces: 3
- Roofing: Composition
- General: One
- HOA Amenities: ClubhouseParkPlaygroundPoolTrail(s)IrrigationMaintenance GroundsSnow RemovalTrash278.0Monthly
- Originating MLS: recolorado
- School District: Academy 20
- County: El Paso
- Zoning: PDZLOT 29 REVEL TERRACE AT WOLF RANCHCOUNTY OF EL PASOSTATE OF COLORADO5231221009
- View: Mountain(s)
- Utilities: Cable AvailableElectricity ConnectedNatural Gas Connected
- Water: Public
- Sewer: Public Sewer
- Source: recolorado
- Ownership: Individual
- Exclusions: None
This listing courtesy of Janelle Walston , Walston Group Real Estate
Monthly Payment
- Principal & Interest $
- Property Taxes $
- Home Insurance $
- VA Funding Fee $

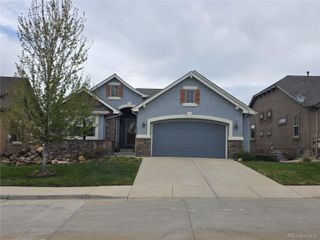
 New - 3 days ago