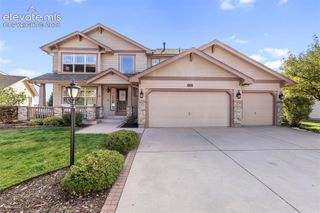
9506 Hollydale Court, Colorado Springs, CO 80920
- 4 beds |
- 3 baths |
- 3,598 sqft
 Single-Family Home
  Built in 2000
  0.4acre lot
 —— car garage
  $194/sqft
  Listed 4 days ago
Property Description
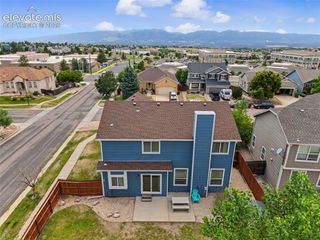
Perfect 1 level living in this immaculate 3788 sq ft 4 bedroom & office, 3 bath stucco & stone rancher on a large 17,280 sq ft cul de sac lot with no rear neighbors in Pine Creek~ Open & bright with a full rear wall of glass looking out at the back yard & the partially covered stamped concrete & flagstone patio flooding with light & sunshine ~ brand new LVP flooring in all the main level living areas & new carpeting in the main level bedrooms ~ Elegant 5 piece master bath with barn door entrance and jetted soaking tub ~ Gourmet slab granite kitchen with maple cherry colored cabinets, gas range, breakfast bar, plant shelves & eating nook~ Coffered & cathedral ceilings on main level~Newer A/C & Furnace ~ New paint inside & out and on fencing~ two fireplaces ~ large Pine & Aspen trees ~ Family room is plumbed for surround sound ~ Great golf course area with paths, open spaces, park & award winning District 20 school & close to Powers corridor with great dining, entertainments, shopping & medical. Easy access to I-25
- Listing Status:
- Active
- Data Last Updated:
- July 27, 2026 at 10:15PM
- Listing Office:
- The Platinum Group : 719-536-4444
- Listing Agent:
- Bobbi Price : (719) 499-9451
- MLS ID:
- 9024330
- Other Structures: See Prop Desc RemarksConcreteCovered
- Parking: Parking spaces: 3
- Roofing: Composite Shingle
- Windows: Vinyl
- HOA Amenities: Common UtilitiesCovenant EnforcementManagementTrash Removal110.0Monthly
- Originating MLS: Pikes Peak REALTOR® Services
- School District: Academy-20
- County: El Paso
- Driveway: Concrete
- Zoning: 6234212022
- Fencing: Rear
- Utilities: Cable ConnectedElectricity ConnectedNatural Gas ConnectedTelephone
- Water: Municipal
- Sewer: Sewer
- Source: Pikes Peak REALTOR® Services
This listing courtesy of Bobbi Price , The Platinum Group
Monthly Payment
- Principal & Interest $
- Property Taxes $
- Home Insurance $
- VA Funding Fee $

 New - 1 day ago