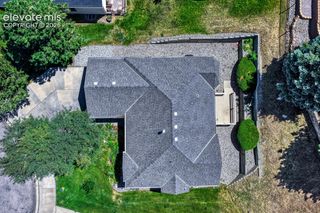
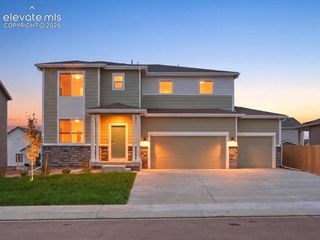
9855 Awaken Drive, Colorado Springs, CO 80924
- 3 beds |
- 3 baths |
- 2,047 sqft
 Single-Family Home
  Built in 2017
  5,397sqft lot
 —— car garage
  $305/sqft
  Listed 4 days ago
Property Description
A storybook home with no drama, this meticulously maintained Wolf Ranch home combines distinctive architecture with a zero-effort lifestyle, so you can enjoy life without all the chores and spend more time doing what you want. Beautiful hardwoods flow through the main level, where a bright, welcoming kitchen takes center stage with a curved island, two pantries and an open connection to the dining and living areas—equally suited to entertaining or cozy nights by the fireplace. French doors open to a stylish main-level den, while the spacious primary suite offers a sitting area and an impressive spa-like shower. Two additional bedrooms upstairs provide room to stretch out, and the 1,049-square-foot basement with bath rough-in offers a substantial opportunity to customize the home to fit your needs. Thoughtful upgrades include new plantation shutters, a house-wired speaker system, and smart-home security and energy-management features. Main-level laundry and a mudroom add everyday convenience just inside the oversized garage—which feels even bigger because you don't need to park a lawn mower in it. Outside, comfortable covered patio spaces and a low-maintenance lot let you enjoy mountain views and outdoor living without giving up your weekends to yard work. Put it all in Wolf Ranch, with walking trails, a lake, pool and community center, plus easy access to nearby restaurants and shopping, and you have more time to enjoy the world right outside your door.
- Listing Status:
- Active
- Data Last Updated:
- July 28, 2026 at 2:15PM
- Listing Office:
- The Platinum Group : 719-536-4444
- Listing Agent:
- Brian Sink : 719-460-3324
- MLS ID:
- 6779017
- Other Structures: Concrete
- Parking: Parking spaces: 2
- Roofing: Composite Shingle
- HOA Amenities: Club HouseExercise RoomLake/PondLandscape MaintenancePlaygroundPoolRecreation RoomCovenant EnforcementMaintenance GroundsManagementSnow RemovalTrash Removal199.0Monthly
- Originating MLS: Pikes Peak REALTOR® Services
- School District: Academy-20
- County: El Paso
- Driveway: Concrete
- Zoning: 5230304008
- Fencing: Other
- Utilities: Electricity ConnectedNatural Gas Connected
- Water: Municipal
- Sewer: Sewer
- Source: Pikes Peak REALTOR® Services
This listing courtesy of Brian Sink , The Platinum Group
Monthly Payment
- Principal & Interest $
- Property Taxes $
- Home Insurance $
- VA Funding Fee $

 New - 1 day ago