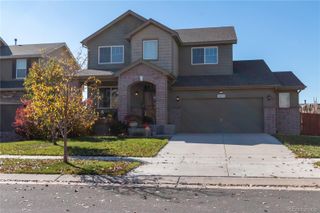
10003 Worchester Street, Commerce City, CO 80022
- 3 beds |
- 4 baths |
- 2,589 sqft
 Single-Family Home
 Built in 2026
 5,663sqft lot
 3 car garage
 $261/sqft
 Listed 15 days ago
Property Description
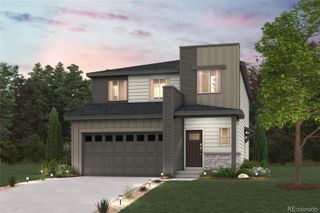
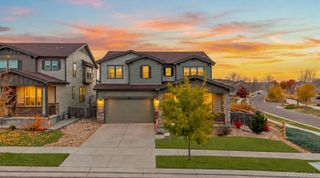
Rich espresso cabinetry. Crisp white quartz. A freestanding tub waiting at the end of a long day. At 10003 Worchester Street, distinctive finishes elevate everyday moments, while four bedrooms, three-and-a-half bathrooms and 2,589 square feet of finished living space let you settle in comfortably. The kitchen pairs a warm, sophisticated palette with stainless-steel Whirlpool® appliances, including a gas range. Picture an afternoon spent perfecting a favorite recipe or preparing dinner for friends. Natural wood-toned WPC flooring complements the cabinetry, while horizontal open stair railing adds a contemporary touch to the home’s character. A dedicated study gives your workday a place of its own. Once you’ve signed off, unwind in the primary bathroom’s freestanding tub, with a separate shower and white quartz countertops completing your retreat. Backing to a greenbelt, the rear patio invites outdoor dinners and unhurried moments in the fresh air. A 1,071-square-foot unfinished basement offers room to imagine future recreation, hobbies or entertaining. A three-bay tandem garage, air conditioning and HomeSmart® technology - including a Ring doorbell, smart lighting and a smart thermostat - bring convenience to daily life.
- Listing Status:
- Active
- Date Added:
- November 4, 2026
- Data Last Updated:
- November 19, 2026 at 6:06AM
- Listing Office:
- RE/MAX Professionals : erica@denvercohomes.com,720-233-6481
- Listing Agent:
- Erica Chouinard :
- Contact:
- erica@denvercohomes.com,720-233-6481
- MLS ID:
- 6670387

- General: Private Yard
- Style: Contemporary
- Other Structures: Patio
- Parking: 220 VoltsConcrete
- Roofing: Composition
- Windows: Double Pane Windows
- General: FrameTwo
- HOA Amenities: Maintenance Grounds109.5Quarterly
- Originating MLS: REcolorado
- School District: School District 27-J
- County: Adams
- Zoning: ResidentialR0203346
- Fencing: None
- Utilities: Cable AvailableElectricity ConnectedInternet Access (Wired)Natural Gas Connected110V220 Volts
- Water: Public
- Sewer: Public Sewer
- Source: REcolorado
This listing courtesy of Erica Chouinard , RE/MAX Professionals
Monthly Payment
- Principal & Interest $
- Property Taxes $
- Home Insurance $
- VA Funding Fee $

 New - 2 days ago