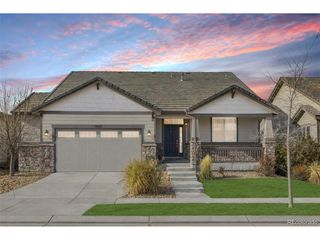
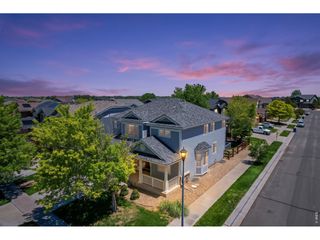
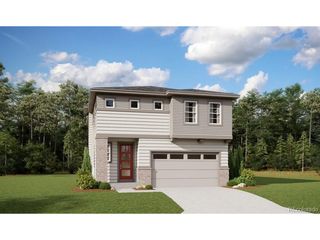
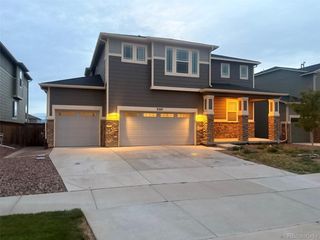
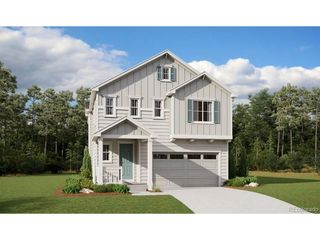
10934 Pitkin St, Commerce City, CO 80022
- 5 beds |
- 4 baths |
- 3,726 sqft
 Single-Family Home
  Built in 2013
  6,534sqft lot
 3 car garage
  $166/sqft
  Listed 1 month ago
Property Description
Beuatiful 5- Bedroom Family Home with Exceptional Space & Upgrades. Welcome home to this family residence offering the space, comfort, and features you've been looking for. With five bedrooms, four bathrooms, a spacious loft, and a fully finished basement, there is room for everyone to spread out, work, and relax. The inviting fireplace in the basement provides the perfect setting for cozy evenings, movie nights, or entertaining. The kitchen offers custom cabinetry, large pantry, quartz counters, beautiful island, and abundant storage. A dedicated office with French Doors provides a quiet and attractive space for working from home, studying, or managing household activities. Throughout the home, you'll find ample closet space and thoughtful storage, making everyday living more organized and comfortable, complemented by an upgraded water softener, new water heater, and a double A/c for Summer comfort. Well Kept, Beautifully landscaped backyard complete with stamped concrete patio and firepit to enjoy year round. The finished basement adds valuable flexible living space and can accommodate a variety of needs-from recreation and entertaining to a home gym, hobby area, or additional living quarters. Located in a fantastic neighborhood with desirable amenities, this home offers both the space your family needs today and the flexibility to grow with you. This is a beautiful home designed for living, gathering, and making memories.
- Listing Status:
- Active
- Data Last Updated:
- October 5, 2026 at 7:21AM
- Listing Office:
- Keller Williams Advantage Realty LLC : donielejeffery@gmail.com,720-882-3094
- Listing Agent:
- Doniele Jeffery : 720-882-3094
- Contact:
- donielejeffery@gmail.com,720-882-3094
- MLS ID:
- 8651327

- Other Structures: Patio
- Parking: Attached
- Roofing: Composition
- General: FrameTwo
- HOA Amenities: 136.0Quarterly
- Originating MLS: ires
- School District: Brighton Dist 27J
- County: Adams
- Sewer: Public Sewer
- Source: ires
- Exclusions: Sellers Personal PropertyStaging ItemsSecurity System EquipmentGolf Simulator EquipmentScreenProjectorWasher and Dryer
This listing courtesy of Doniele Jeffery , Keller Williams Advantage Realty LLC
Monthly Payment
- Principal & Interest $
- Property Taxes $
- Home Insurance $
- VA Funding Fee $

 New - 3 days ago