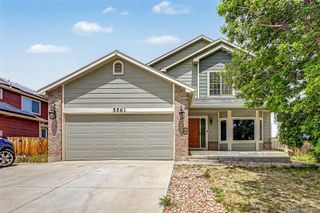
11096 Newark Street, Commerce City, CO 80640
- 4 beds |
- 3 baths |
- 3,275 sqft
 Single-Family Home
  Built in 2005
  5,227sqft lot
 2 car garage
  $176/sqft
  Listed 1 day ago
Property Description
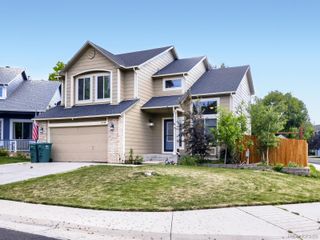
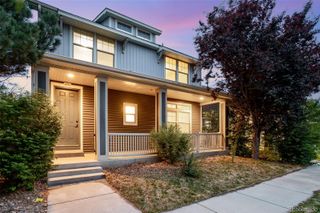
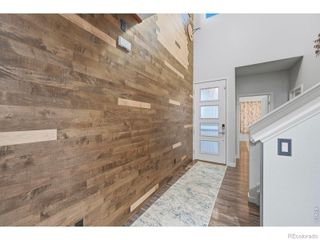
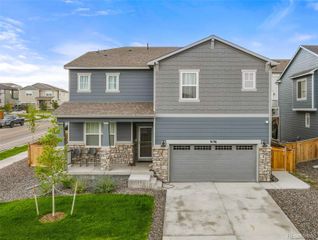
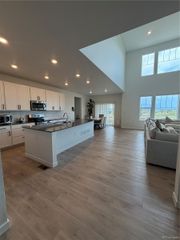
Welcome to 11096 Newark Street, an expansive ranch-style home in the heart of Commerce City offering the perfect blend of comfort, functionality, and low-maintenance living. Truly turnkey and move-in ready, this thoughtfully designed home features desirable main floor living with tall ceilings, abundant natural light, and durable wood-look tile flooring throughout the main living spaces. The updated kitchen is designed for both everyday living and entertaining, complete with a stylish beverage bar and seamless flow into the open living and dining areas. The spacious primary suite offers a relaxing retreat, while two additional main floor bedrooms plus a dedicated office provide flexibility for guests, hobbies, or working from home. Downstairs, the finished basement expands your living space with an additional bedroom, full bathroom, and a large entertaining area perfect for movie nights, game days, or hosting friends around the pool table. Car enthusiasts, hobbyists, or anyone needing extra workspace will appreciate the garage lover’s dream setup, featuring both a Mini Split system and gas overhead garage heater for year-round comfort. Major system updates include a roof and tankless water heater, both less than two years old, adding peace of mind for the next owner. Outside, enjoy the ease of a low-maintenance yard while still having space to relax and entertain. Located in an established neighborhood with two nearby parks, convenient shopping, dining, and quick access to Denver International Airport, this home combines suburban comfort with everyday convenience.
- Listing Status:
- Active
- Data Last Updated:
- May 30, 2026 at 5:21PM
- Listing Office:
- Keller Williams Realty Downtown LLC : 303-539-5700
- Listing Agent:
- Rebecca Atencio : 720-936-6927
- MLS ID:
- 4801222

- General: Private Yard
- Other Structures: Front PorchPatio
- Parking: Parking spaces: 2
- Roofing: Composition
- General: One
- HOA Amenities: RecyclingSnow RemovalTrash60.0Monthly
- Originating MLS: recolorado
- School District: School District 27-J
- County: Adams
- Zoning: SUB:RIVER OAKS BLK:10 LOT:26R0161408
- Fencing: Full
- Utilities: Electricity Available
- Water: Public
- Sewer: Public Sewer
- Source: recolorado
- Ownership: Individual
- Exclusions: Seller's Personal Property
This listing courtesy of Rebecca Atencio , Keller Williams Realty Downtown LLC
Monthly Payment
- Principal & Interest $
- Property Taxes $
- Home Insurance $
- VA Funding Fee $

 New - 12 hours ago