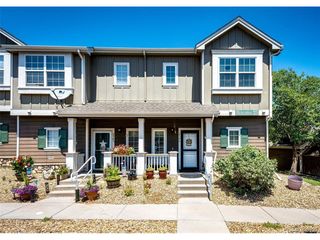
11250 Florence St 20F, Commerce City, CO 80640
- 3 beds |
- 3 baths |
- 1,526 sqft
 Condominium
  Built in 2006
  —— sqft lot
  2 car garage
  $226/sqft
  Listed 1 month ago
Property Description
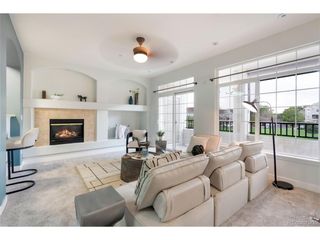
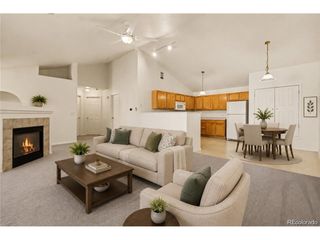

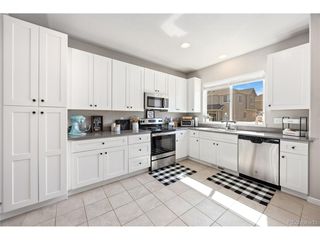
It's rare that a three-bedroom, meticulously maintained townhome becomes available in The Lakes at Dunes Park, and here it is! The main floor welcomes you with a living room that offers a cozy gas fireplace and a sliding glass door to your covered front deck, the perfect spot for grilling or morning coffee. The spacious kitchen offers abundant cabinet and counter space, plus a center island, and flows into the dining area and a flexible family room, with a convenient half bath completing the level. Upstairs, the primary suite features a walk-in closet, a private balcony with beautiful mountain views, and a five-piece ensuite bath with a relaxing soaking tub. Two additional bedrooms and a full bath round out the upper level, a setup that is truly hard to find in this community. The lower level adds a mudroom, a large utility room with space for a workshop or abundant storage, and direct access to your private oversized two-car garage. Dual furnaces and dual central air units (one being installed just 3 years ago) keep every level comfortable in all seasons, including those warm summer nights upstairs. The HOA covers water, sewer, trash, exterior maintenance (with fresh improvements being scheduled now), and snow removal, plus a community pool, playground, parks to enjoy, and plentiful guest parking for easy hosting or deliveries. Quick access to Highway 85 and I-76 puts downtown Denver and DIA about 20 minutes away, with shopping, dining, trails, Riverdale Regional Park, Adams County Fairgrounds, and Barr Lake State Park close by. Move-in ready, thoughtfully cared for, and one of the only true three-bedroom homes currently offered in this community. This is the one you have been waiting for!
- Listing Status:
- Pending
- Data Last Updated:
- August 20, 2026 at 3:24PM
- Listing Office:
- eXp Realty, LLC : aaron@experthometeam.com,303-250-4440
- Listing Agent:
- Aaron Lebovic : 303-250-4440
- Contact:
- aaron@experthometeam.com,303-250-4440
- MLS ID:
- 3001692

- General: Open FloorplanWalk-In Closet(s)Kitchen Island
- Appliances: DishwasherRefrigeratorWasherDryerMicrowaveDisposal
- A/C: Central AirCeiling Fan(s)
- Heating: Forced Air
- Fireplace: GasLiving RoomOne
- General: Balcony
- Other Structures: Patio
- Parking: Attached
- Roofing: Composition
- General: FrameTwo
- HOA Amenities: PoolPlaygroundParkTrashSnow RemovalExterior MaintenanceWaterSewer407.0Monthly
- Originating MLS: ires
- School District: Brighton Dist 27J
- County: Adams
- Utilities: Natural Gas AvailableElectricity AvailableCable Available
- Water: City
- Sewer: Public Sewer
- Source: ires
- Exclusions: Personal Property and Staging Items
This listing courtesy of Aaron Lebovic , eXp Realty, LLC
Monthly Payment
- Principal & Interest $
- Property Taxes $
- Home Insurance $
- VA Funding Fee $

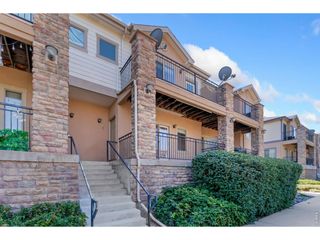
 New - 1 day ago