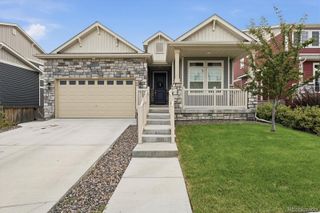
11402 Chambers Drive, Commerce City, CO 80022
- 4 beds |
- 5 baths |
- 4,247 sqft
 Single-Family Home
  Built in 2005
  6,534sqft lot
 2 car garage
  $153/sqft
  Listed 9 days ago
Property Description
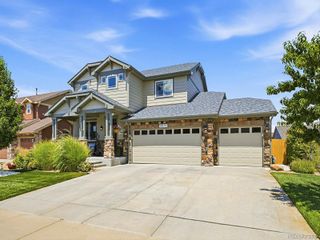
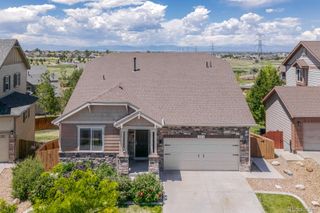
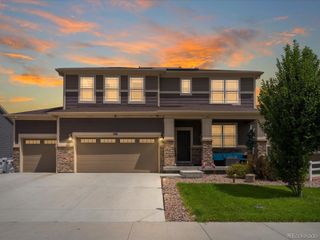
Ladies and gentlemen, gather ‘round because this isn’t just a house—it’s the main event! Welcome to 11402 Chambers Drive, where a spacious 4-bedroom, 5-bath ranch serves up the perfect blend of comfort, style, and “Why would I ever leave?” Love to entertain? Oh, buckle up. Step outside to your backyard oasis featuring a beautiful patio and pergola complete with a TV hook up perfect for cheering on your favorite team, hosting backyard barbecues, or enjoying a rom-com marathon with your best friends under the Colorado sky. Head downstairs and prepare to be pleasantly surprised. With 9-foot ceilings, this fully finished basement feels open, bright, and inviting—not like a basement at all. It’s the ideal space for game nights, movie marathons, a home gym, guests, or simply spreading out and enjoying life. Located just moments from Buffalo Run Golf Course, you’ll enjoy easy access to one of the area’s favorite courses, while being surrounded by everything that makes Reunion such a sought-after community—parks, trails, pools, recreation, dining, schools, and convenient access to shopping and major commuter routes. Whether you’re hosting the holidays, throwing the neighborhood’s best watch party, or simply relaxing after a round of golf, this home is ready for every chapter of your story.
- Listing Status:
- Active
- Data Last Updated:
- July 27, 2026 at 2:21AM
- Listing Office:
- Turn Key Homes LLC : 303-598-5399
- Listing Agent:
- Cindy Waltemath : 303-598-5399
- MLS ID:
- 4121029

- General: LightingPrivate YardRain Gutters
- Other Structures: Patio
- Parking: ConcreteParking spaces: 2
- Roofing: Composition
- Windows: Double Pane Windows
- General: One
- Road/Access: Public
- HOA Amenities: Maintenance Grounds90.0Quarterly
- Originating MLS: recolorado
- School District: School District 27-J
- County: Adams
- Zoning: SUB:THE VILLAGES AT BUFFALO RUN EAST FLG 2 BLK:6 LOT:9R0151065
- View: CityMountain(s)
- Fencing: Full
- Utilities: Cable AvailableElectricity ConnectedInternet Access (Wired)Phone Available110V
- Water: Public
- Sewer: Public Sewer
- Source: recolorado
- Ownership: Individual
- Exclusions: All Sellers personal itemsall TV's including back patio TVWasherDryerBasement refrigerator & Security camera system.
This listing courtesy of Cindy Waltemath , Turn Key Homes LLC
Monthly Payment
- Principal & Interest $
- Property Taxes $
- Home Insurance $
- VA Funding Fee $

 New - 1 day ago