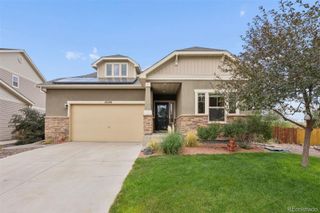
15125 E 117th Drive, Commerce City, CO 80603
- 3 beds |
- 3 baths |
- 2,073 sqft
 Single-Family Home
  Built in 2003
  5,663sqft lot
 2 car garage
  $246/sqft
  Listed 8 days ago
Property Description
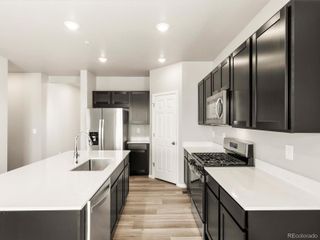
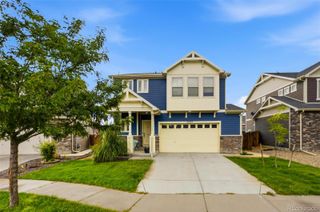
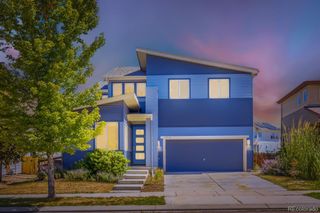
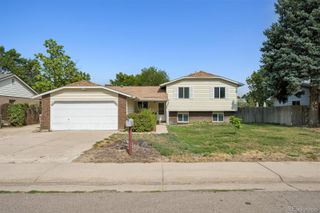
Rare opportunity in the Buffalo Run subdivision with soaring vaulted ceilings and an unfinished basement, a combination not commonly found in the neighborhood. This 3-bedroom, 3-bath Commerce City home offers a bright, open layout highlighted by dramatic two-story ceilings over the formal living and dining areas. The main level also features a convenient half bath, laundry room with cabinetry and utility sink, and a spacious kitchen with center island and abundant cabinet storage. The kitchen flows into the family room, where a cozy gas fireplace creates a comfortable gathering space. Upstairs, a versatile loft overlooks the main living area and offers flexibility for a home office, playroom, or additional lounge space. The spacious primary suite includes a huge closet and 5-piece bath, along with two additional bedrooms and a full bathroom. The unfinished basement provides valuable additional space for storage, a home gym, future living area, or whatever fits your vision. Outside, enjoy a fully fenced and landscaped backyard with a large patio ideal for relaxing, grilling, or entertaining. An attached 2-car garage, central A/C, and convenient access to E-470, I-76, and DIA complete this exceptional Buffalo Run home.
- Listing Status:
- Active
- Data Last Updated:
- August 20, 2026 at 12:22PM
- Listing Office:
- Espi Agency, L.L.C. : 720-726-2991
- Listing Agent:
- Adrian Espinoza : 720-799-4164
- MLS ID:
- 6362070

- General: Private YardRain Gutters
- Style: A-Frame
- Other Structures: Patio
- Parking: ConcreteExterior Access DoorFinished GarageInsulated GarageParking spaces: 2
- Roofing: Spanish Tile
- Windows: Bay Window(s)Window Coverings
- General: TwoConcrete PerimeterSlab
- Road/Access: Public
- HOA Amenities: Maintenance Grounds90.0Quarterly
- Originating MLS: recolorado
- School District: School District 27-J
- County: Adams
- Zoning: RESSUB:BUFFALO RUN SUBD FILING NO 1 BLK:12 LOT:7R0128359
- Fencing: Partial
- Current Use: Live/Work
- Utilities: Cable AvailableElectricity AvailableInternet Access (Wired)Natural Gas AvailablePhone Available110V
- Water: Public
- Sewer: Public Sewer
- Source: recolorado
- Ownership: Individual
- Exclusions: Seller personal property and Solar Panels.
This listing courtesy of Adrian Espinoza , Espi Agency, L.L.C.
Monthly Payment
- Principal & Interest $
- Property Taxes $
- Home Insurance $
- VA Funding Fee $

 New - 1 day ago