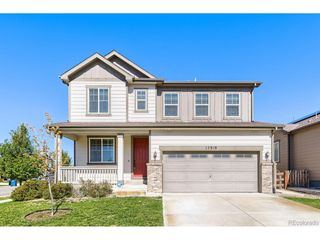
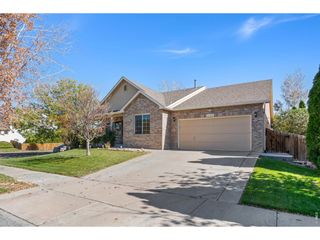
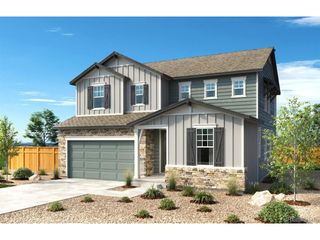
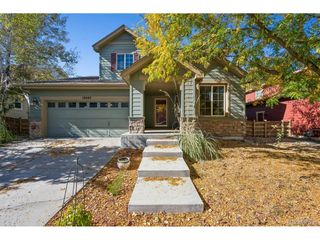
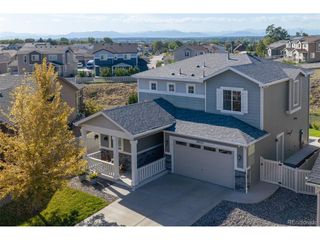
15973 E 114th Ct, Commerce City, CO 80022
- 3 beds |
- 3 baths |
- 2,438 sqft
 Single-Family Home
  Built in 2019
  0.33acre lot
 3 car garage
  $266/sqft
  Listed 3 months ago
Property Description
Space where it matters, thoughtful upgrades throughout, and room to make it your own. Set on an oversized .33-acre cul-de-sac lot in the Buffalo Run golf course community, this spacious ranch offers 2,438 finished square feet of single-level living, a dedicated office, flexible bonus room, 3-car garage, and more than 2,400 additional square feet downstairs. The heart of the home is the open great room, where 12-foot ceilings, abundant natural light and a gas fireplace create an impressive yet comfortable living space. The adjoining kitchen features a large granite island, generous cabinetry, a walk-in pantry and a complete matching suite of Frigidaire Professional appliances, including the refrigerator. The private primary suite is joined by two additional bedrooms and a dedicated office. A generous flex room with direct backyard access provides even more possibilities-a den, library, sitting room, game room or quiet retreat. Outside, the .33-acre lot offers something increasingly hard to find: a large, usable backyard with room to entertain, garden, play or relax. A professionally installed paver patio includes integrated footings for up to 6-inch posts for a future pergola. The Big Green Egg and patio furniture are included. Downstairs, the 2,400+ sq. ft. unfinished basement nearly doubles the possibilities. Already bath-stubbed with a rough-in for a future kitchenette or wet bar, there's room for additional bedrooms, recreation space, theater, gym, guest space, or exceptional storage. Single-level living without sacrificing space-a true office, flexible living area, oversized lot, 3-car garage, and an entire lower level ready for the future. Matching Electrolux front-load washer and dryer are also included.
- Listing Status:
- Active
- Data Last Updated:
- October 22, 2026 at 6:22PM
- Listing Office:
- Look Real Estate Group : wes@lookregroup.com,720-773-1937
- Listing Agent:
- Wes Peterson : 720-773-1937
- Contact:
- wes@lookregroup.com,720-773-1937
- MLS ID:
- 6884632

- Style: Contemporary
- Other Structures: Patio
- Parking: Attached
- Roofing: Fiberglass
- Windows: Window Coverings
- General: FrameOne
- HOA Amenities: PlaygroundParkTrash90.0Quarterly
- Originating MLS: ires
- School District: Brighton Dist 27J
- County: Adams
- Fencing: Fenced
- Utilities: Electricity AvailableCable Available
- Water: Public
- Sewer: Public Sewer
- Source: ires
- Exclusions: Sellers personal property
This listing courtesy of Wes Peterson , Look Real Estate Group
Monthly Payment
- Principal & Interest $
- Property Taxes $
- Home Insurance $
- VA Funding Fee $

 New - 14 hours ago