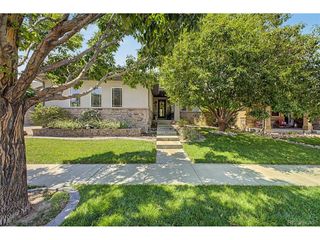
16601 Buffalo Run Dr, Commerce City, CO 80022
- 5 beds |
- 4 baths |
- 4,200 sqft
 Single-Family Home
  Built in 2020
  10,019sqft lot
 4 car garage
  $198/sqft
  Listed 27 days ago
Property Description
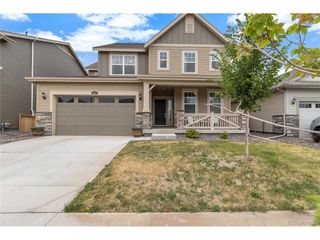
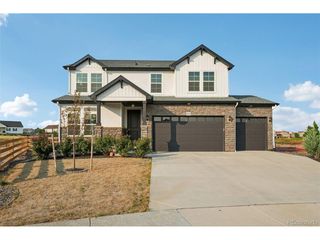
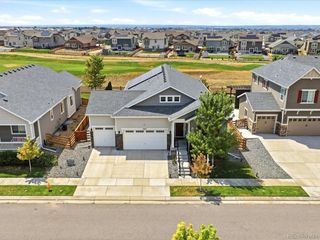
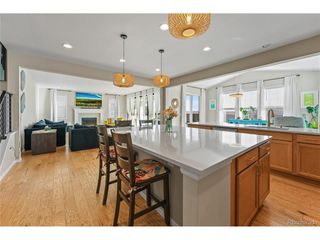
Discover an exceptional opportunity to own a beautifully appointed residence overlooking Buffalo Run Golf Course, where timeless design, mountain views, and an effortless indoor-outdoor lifestyle come together. Perfectly positioned on a premium golf course lot, this home captures picturesque fairway and Front Range views while offering the privacy and functionality today's buyers seek. The thoughtfully designed floor plan showcases refined finishes and purposeful living spaces throughout. A gourmet kitchen featuring quartz countertops, double ovens, a gas cooktop, abundant cabinetry, and an oversized island flows seamlessly into the dining area and soaring family room. Expansive windows frame the views, while a custom floor-to-ceiling fireplace feature wall creates a striking architectural centerpiece. Five bedrooms, multiple flexible living areas, a spacious loft, and a dedicated office or den provide exceptional versatility. The primary suite offers serene views, a spa-inspired five-piece bath with a freestanding soaking tub, and a generous walk-in closet. The finished basement adds additional living space, two bedrooms, and a beautifully appointed bath with an oversized rain shower. Dual covered decks and a professionally finished backyard with an expansive stamped concrete patio and fully powered hot tub location create inviting spaces to relax or entertain. Completing the home is a four-car garage, designer finishes throughout, and convenient access to parks, trails, shopping, dining, DIA, and major commuter routes. This is a rare opportunity to own one of Buffalo Run's premier golf course residences.
- Listing Status:
- Pending
- Data Last Updated:
- August 20, 2026 at 1:23PM
- Listing Office:
- Kentwood Boulder Valley : jp@kentwood.com,720-261-0963
- Listing Agent:
- Jonathan Pierotti : 720-261-0963
- Contact:
- jp@kentwood.com,720-261-0963
- MLS ID:
- 1906748

- General: Cathedral Ceiling(s)Open FloorplanPantryWalk-In Closet(s)Jack & Jill BathroomKitchen Island
- Rooms: Loft
- Appliances: Double OvenDishwasherRefrigeratorMicrowaveDisposalFire Alarm
- Basement: FullPartially Finished
- A/C: Central AirCeiling Fan(s)
- Heating: Forced Air
- Fireplace: ElectricFamily RoomOne
- Disability Feature: Level Lot
- Eco/Green Feature: WindowsThermostat
- General: Sprinkler SystemBalconyTandem Garage
- Style: Contemporary
- Other Structures: DeckPatio
- Parking: Attached
- Roofing: Composition
- Windows: Window Coverings
- General: StoneCompositionWood SidingConcreteTwo
- HOA Amenities: ParkTrail(s)Trash105.0Quarterly
- Originating MLS: ires
- School District: Brighton Dist 27J
- County: Adams
- View: Mountain(s)
- Fencing: Fenced
- Water: City
- Sewer: Public Sewer
- Source: ires
- Exclusions: SELLER`S PERSONAL PROPERTYHOT TUBANY STAGED ITEMSWASHERDRYERSHELVING IN OFFICETV WALL MOUNT IN FAMILY ROOMCHAIR BRACES IN GARAGE
This listing courtesy of Jonathan Pierotti , Kentwood Boulder Valley
Monthly Payment
- Principal & Interest $
- Property Taxes $
- Home Insurance $
- VA Funding Fee $

 New - 9 hours ago