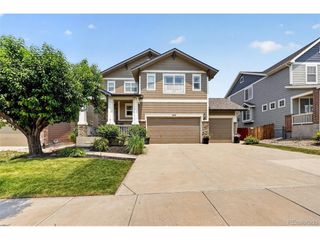
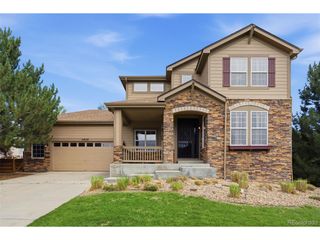
9949 Richfield St, Commerce City, CO 80022
- 6 beds |
- 4 baths |
- 3,511 sqft
 Single-Family Home
  Built in 2006
  7,405sqft lot
 3 car garage
  $197/sqft
  Listed 12 days ago
Property Description
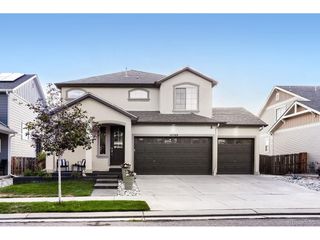
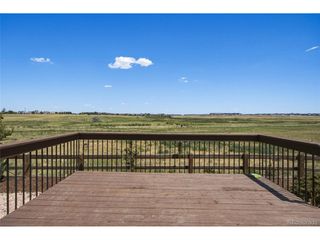
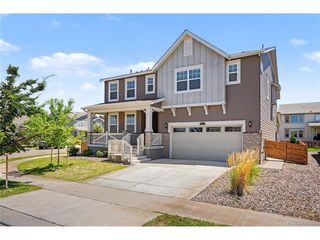
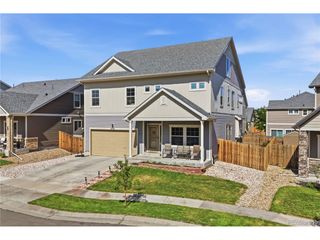
Stunning 6-bed, 4-bath home in the desirable Reunion community. Welcome guests in a spacious entry way adjoining the formal living and dining rooms with beautiful hardwood floors. The kitchen is a chef's dream with granite counters, butlers pantry, ample cabinets, double oven, and gas range. This home boasts elegant hardwood floors and plush newer carpet. The kitchen overlooks the family room filled with natural light and soaring vaulted ceiling and is perfect for relaxing at the end of a long day. One of the five bedrooms is located on the main floor and can be used as a guest room, office or crafting space. The main floor boasts a full bathroom. Upstairs you can find two secondary bedrooms which share a full bathroom and another mini suite bedroom with its own ensuite bathroom. The spacious primary bedroom leads to a luxurious five piece bathroom with dual closets and dual sinks and separate tub and shower. Relax, bar-b-que, entertain in the tranquil backyard with a deck off of the kitchen and ample space to play, garden or simply relax and read a book. The partially finished basement is not to be missed. It has enough space for just about anything you can dream up including a game room, golf simulator, ceiling heights so tall you could play basketball indoors plus more room for additional bedrooms or another bathroom. This basement space is truly special and full of opportunities. There is a finished bedroom and large storage closet in the basement. Three car garage and dedicated laundry room add storage and functionality. 2021 new dual A/C and furnaces. Located conveniently near DIA with easy access to I76 and Hwy 85. Only 25 minutes to downtown Denver. Reunion is a bustling community offering an abundance of activities, including summer fireworks, holiday events, two pools, a recreation center, multiple parks, public schools plus charter schools and Pickleball/tennis court. Schedule a showing today!!
- Listing Status:
- Active
- Data Last Updated:
- July 27, 2026 at 6:21AM
- Listing Office:
- Amy Ryan Group : Team@amyryangroup.com,720-466-3808
- Listing Agent:
- Amy Ryan : 720-466-3808
- MLS ID:
- 7898947

- General: Sprinkler System
- Other Structures: DeckPatio
- Parking: Attached
- Roofing: Composition
- General: FrameBrickWood SidingTwo
- HOA Amenities: ClubhouseTennis Court(s)PoolPlaygroundFitness CenterParkTrail(s)TrashSnow Removal136.5Quarterly
- Originating MLS: ires
- School District: Brighton Dist 27J
- County: Adams
- View: Mountain(s)
- Fencing: Fenced
- Utilities: Electricity Available
- Water: City
- Sewer: Public Sewer
- Source: ires
- Exclusions: Seller`s Personal Propertystained glass windowgarage attached hanging cabinetsvice
This listing courtesy of Amy Ryan , Amy Ryan Group
Monthly Payment
- Principal & Interest $
- Property Taxes $
- Home Insurance $
- VA Funding Fee $