21466 Indian Springs Road, Conifer, CO 80433
- 3 beds |
- 2 baths |
- 2,757 sqft
 Single-Family Home
  Built in 1996
  9.8acre lot
 2 car garage
  $429/sqft
  Listed 2 months ago
Property Description
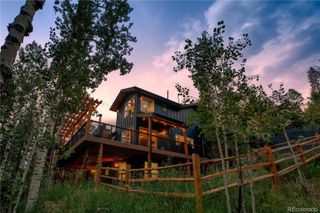
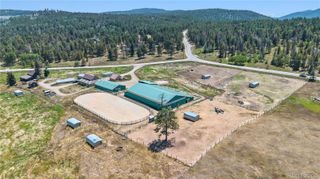
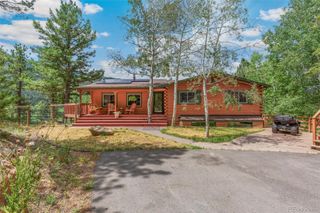
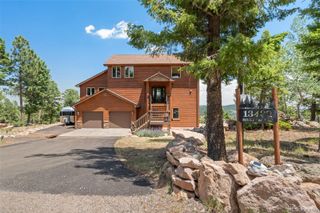
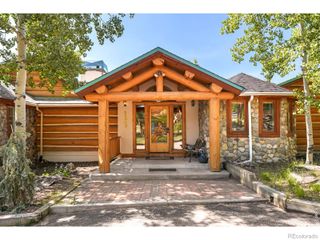
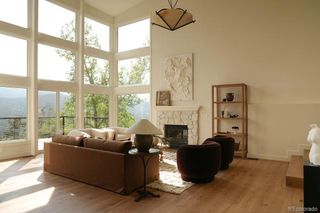
Your Colorado Mountain Search Ends Here! Properties offering this rare combination of luxury, 9+ usable acreage, equestrian amenities, RV accommodations, and everyday convenience are becoming increasingly difficult to find. Come check out this Luxury Log Home with Mountain and city-light views, High-speed internet and just 12 minutes to Aspen Park for shopping, restaurants and community activities. Surrounded by majestic Ponderosa pines, open meadows, and dramatic rock outcroppings, this exceptional mountain retreat blends timeless craftsmanship with modern comfort. Inside, soaring tongue-and-groove ceilings, walls of windows, and a dramatic floor-to-ceiling stone fireplace create an unforgettable great room, while the sought-after main-floor primary suite offers effortless everyday living. Bring every adventure with you! Expansive level parking accommodates multiple RVs, campers, boats, horse trailers, and guest vehicles, complete with an RV electrical hookup. The A-2 zoned property includes a barn with two+ stalls, outdoor corral, and ample space to create your own hobby ranch or equestrian retreat. Unwind in the included hot tub beneath star-filled skies after a day of hiking, skiing, or horseback riding. Extensive fire mitigation has been completed while preserving the property's beautiful mature forrest. A paved driveway and resident-maintained road provide dependable year-round access, 4WD not required. With no restrictive HOA, high-speed internet for remote work, and a move-in-ready home designed for full-time living or the ultimate mountain getaway, this is Colorado living at its finest.
- Listing Status:
- Active
- Data Last Updated:
- August 20, 2026 at 2:21PM
- Listing Office:
- RE/MAX Professionals : 303-973-3313
- Listing Agent:
- Kelly Pollard : 303-906-1969
- MLS ID:
- 3663079

- General: Dog RunLightingPrivate YardSpa/Hot Tub
- Style: Traditional
- Other Structures: Wrap AroundDeck
- Parking: AsphaltExterior Access DoorOversizedStorageParking spaces: 8
- Roofing: Composition
- Windows: Double Pane WindowsWindow Coverings
- General: OneSlab
- Road/Access: Public
- Originating MLS: recolorado
- School District: Jefferson County R-1
- County: Jefferson
- Zoning: A-2SECTION 21 TOWNSHIP 06 RANGE 70 QTR NW SIZE: 426539 VALUE: 9.792 KEY=028200480
- View: CityMeadowMountain(s)
- Fencing: Partial
- Utilities: Cable AvailableElectricity ConnectedInternet Access (Wired)Phone AvailablePropane110V
- Water: Well
- Sewer: Septic Tank
- Source: recolorado
- Ownership: Individual
- Exclusions: Sellers personal propertyAntler Chandelier above dining room table
This listing courtesy of Kelly Pollard , RE/MAX Professionals
Monthly Payment
- Principal & Interest $
- Property Taxes $
- Home Insurance $
- VA Funding Fee $