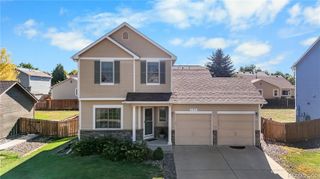
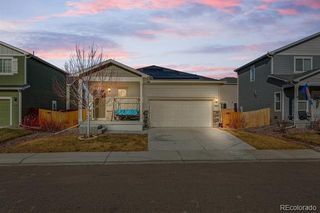
620 Elizabeth Street Circle, Dacono, CO 80514
- 2 beds |
- 2 baths |
- 1,168 sqft
 Single-Family Home
  Built in 2003
  7,841sqft lot
 2 car garage
  $402/sqft
  Listed 3 days ago
Property Description
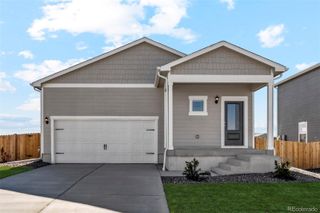
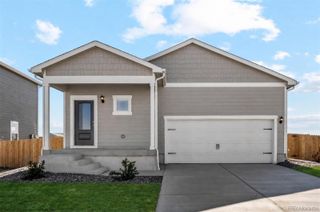
Charming, updated, and exceptionally well cared for, this Dacono home offers the perfect blend of comfortable living and incredible outdoor space. With 2 bedrooms, 2 bathrooms, a dedicated office, and a bright sunroom, the thoughtful floor plan provides flexibility beyond its size. The interior has been beautifully refreshed with new kitchen cabinetry and countertops, along with updated bathroom vanities, sinks, faucets, lighting, and mirrors. The bright, updated kitchen features crisp white cabinetry and countertops paired with stainless steel appliances, creating a clean and timeless space that feels fresh and new! The private backyard features a beautifully manicured lawn, raised garden beds, expansive patio space, two storage sheds, plus the sunroom that allows you to enjoy Colorado outdoors all year long! Experience the ease of true single-level living with no interior steps or stairs anywhere in the home-every room and living space is conveniently located on one level. Solar helps keep utility costs exceptionally affordable, adding everyday value and efficiency. From the thoughtfully updated interior to the lovingly maintained yard, this is a home that has been cared for from top to bottom and is ready to be enjoyed from day one.
- Listing Status:
- Active
- Date Added:
- October 1, 2026
- Data Last Updated:
- October 5, 2026 at 3:09AM
- Listing Office:
- Better Blueprint Realty : 3037098330
- Listing Agent:
- Tatum Roper :
- Contact:
- 3037098330
- MLS ID:
- IR1069767

- Other Structures: Patio
- Roofing: Composition
- Windows: Double Pane Windows
- General: Wood FrameOneSlab
- HOA Amenities: ParkTrail(s)47.0Monthly
- Originating MLS: IRES
- School District: St. Vrain Valley RE-1J
- County: Weld
- Zoning: PUDR2064403
- Fencing: Fenced
- Utilities: Electricity AvailableNatural Gas Available
- Water: Public
- Sewer: Public Sewer
- Source: IRES
This listing courtesy of Tatum Roper , Better Blueprint Realty
Monthly Payment
- Principal & Interest $
- Property Taxes $
- Home Insurance $
- VA Funding Fee $